Leave a Message

Thank you for your message. We will be in touch with you shortly.

130 Blue Lace Drive
130 Blue Lace Drive
130 Blue Lace Drive
130 Blue Lace Drive
130 Blue Lace Drive
130 Blue Lace Drive
130 Blue Lace Drive
130 Blue Lace Drive
130 Blue Lace Drive
130 Blue Lace Drive
130 Blue Lace Drive
130 Blue Lace Drive
130 Blue Lace Drive
130 Blue Lace Drive
130 Blue Lace Drive
130 Blue Lace Drive
130 Blue Lace Drive
130 Blue Lace Drive
130 Blue Lace Drive
130 Blue Lace Drive
130 Blue Lace Drive
130 Blue Lace Drive
130 Blue Lace Drive
130 Blue Lace Drive
130 Blue Lace Drive
130 Blue Lace Drive
130 Blue Lace Drive
130 Blue Lace Drive
130 Blue Lace Drive
130 Blue Lace Drive
130 Blue Lace Drive
130 Blue Lace Drive
130 Blue Lace Drive
130 Blue Lace Drive
130 Blue Lace Drive
130 Blue Lace Drive
130 Blue Lace Drive
130 Blue Lace Drive
130 Blue Lace Drive
VIEW PHOTOS
Courtesy of Duke Collective, Inc., Amy Keizers Listing Contact:  
$375,000

130 Blue Lace Drive

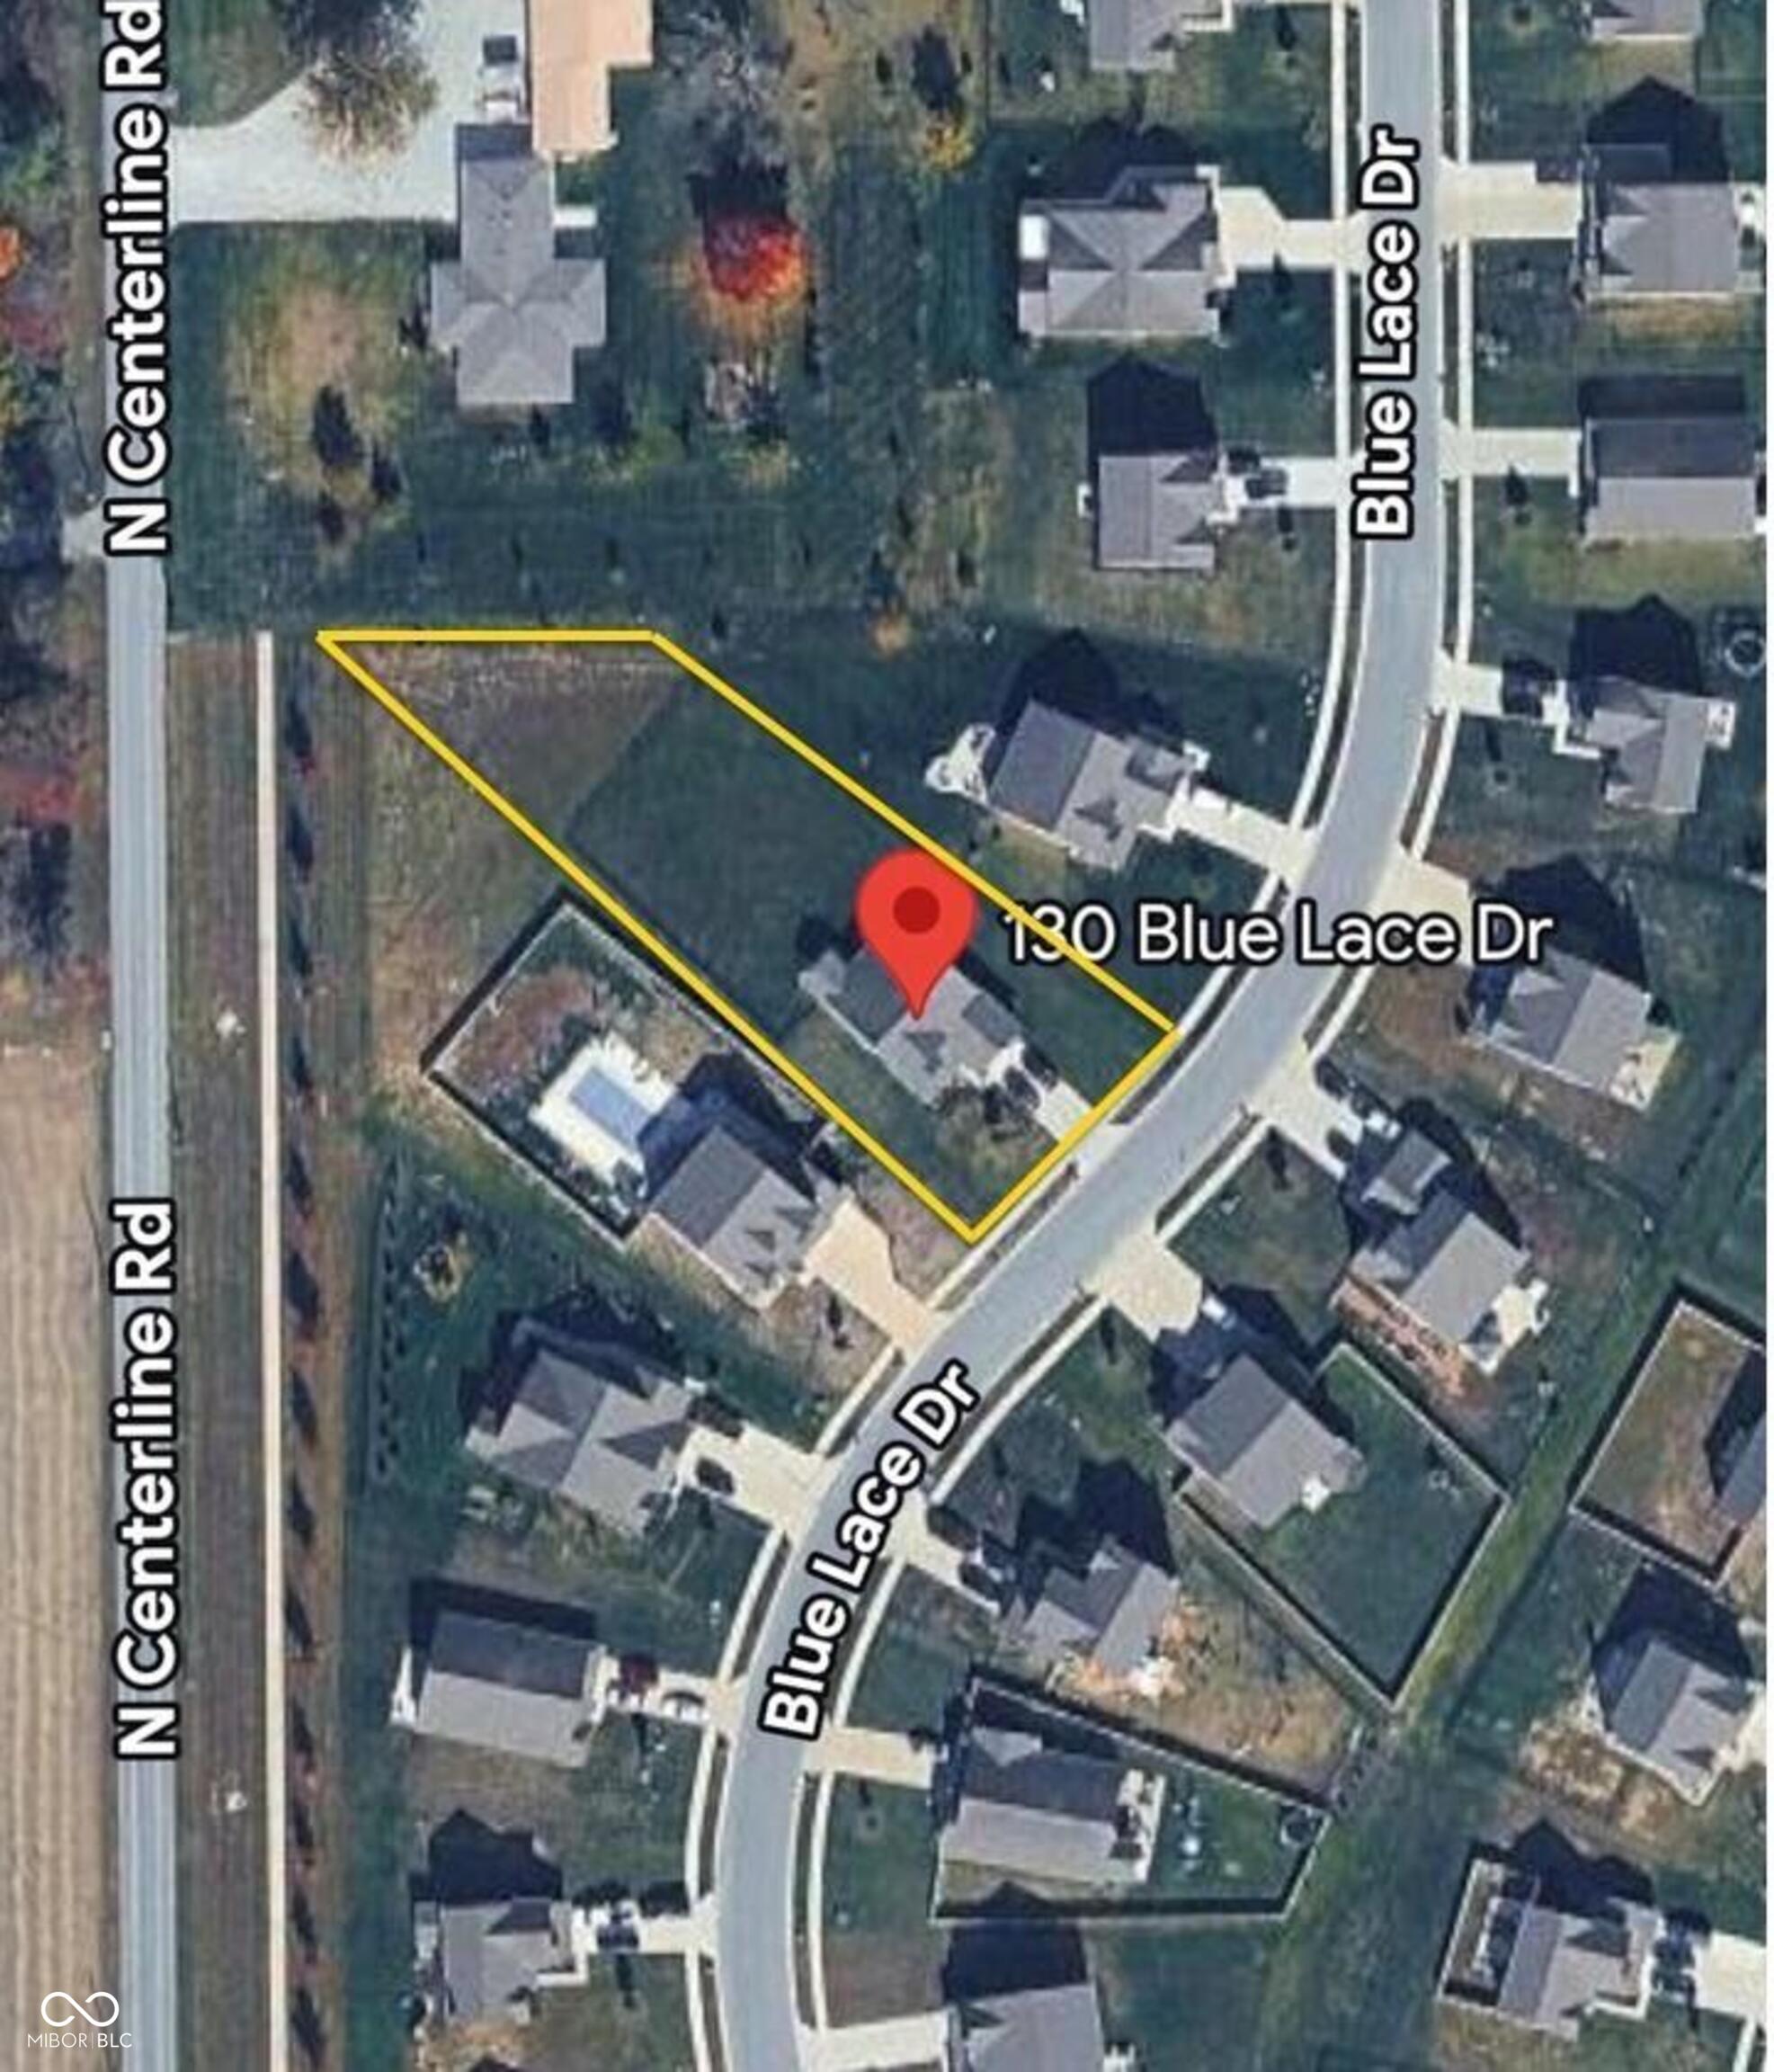
4 Beds 3 Baths 2,342 Sq.Ft. 0.55 Acres

Description

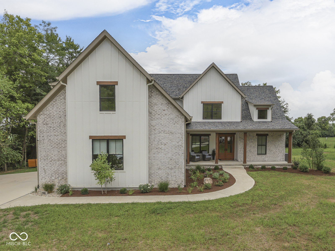
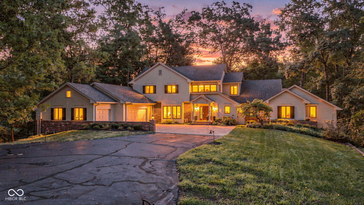
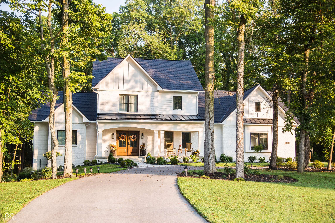
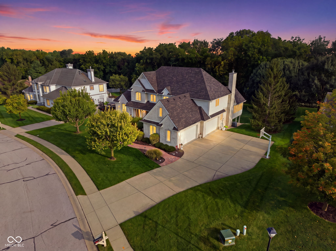
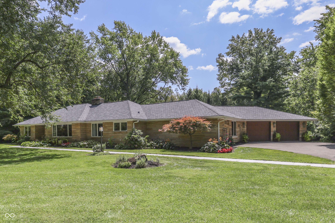
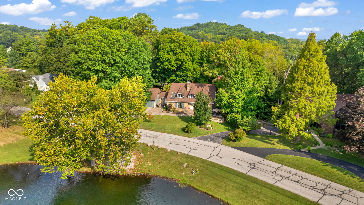
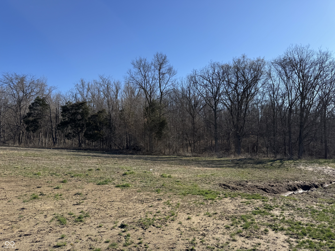
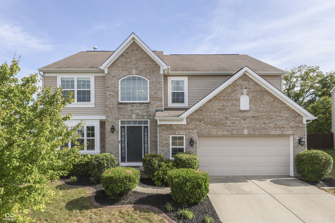
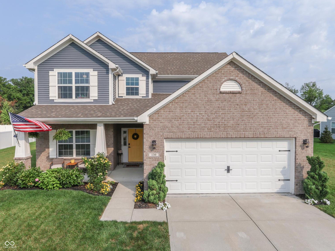
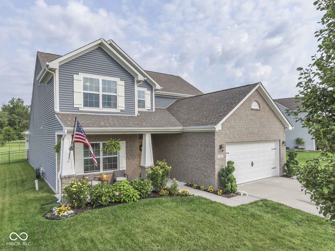
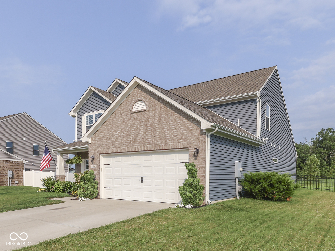
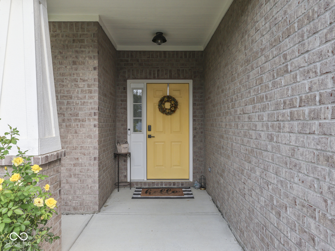
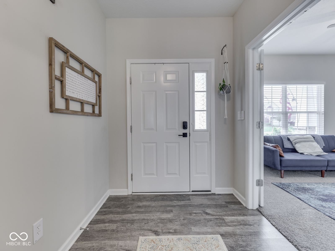
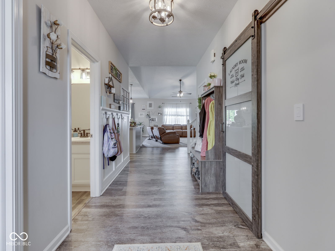
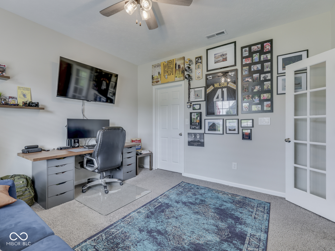
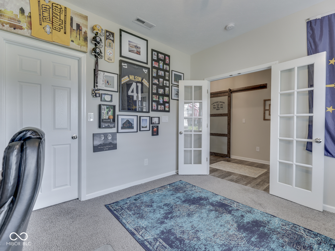
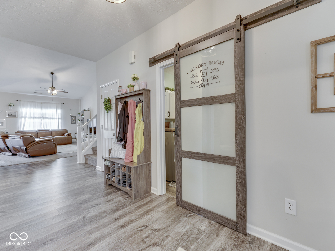
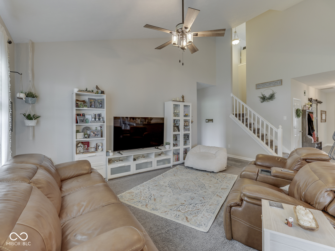
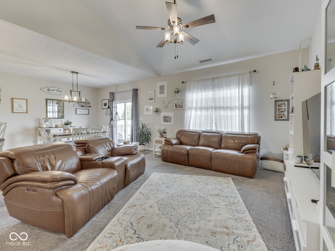
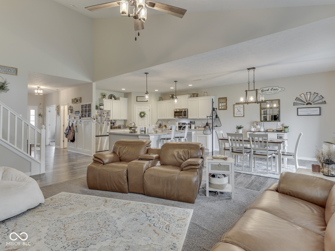
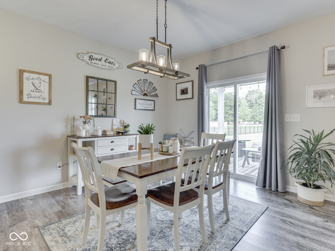
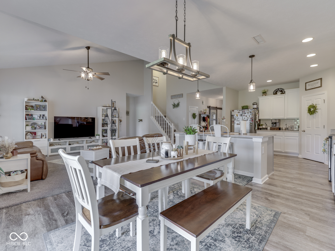
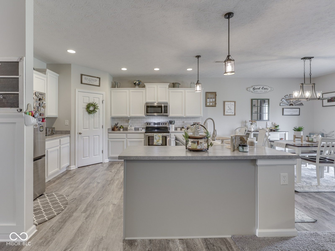
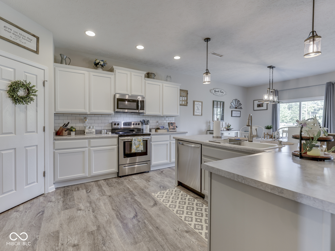
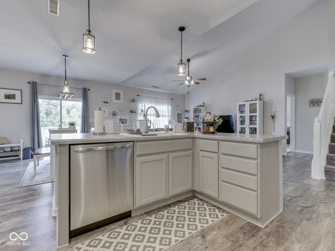
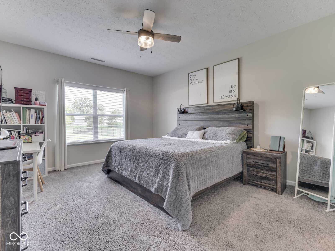
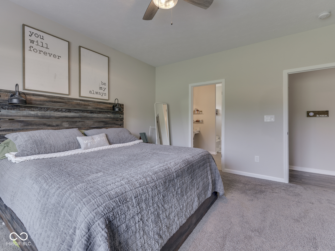
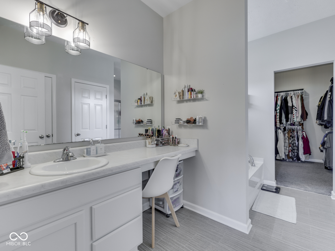
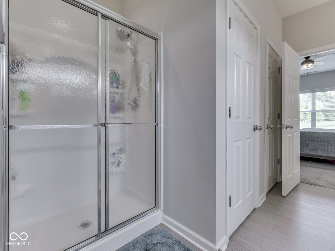
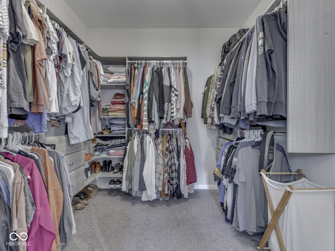
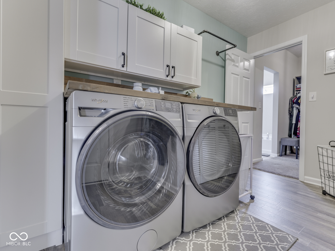
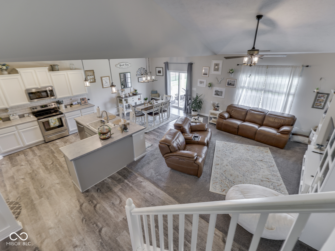
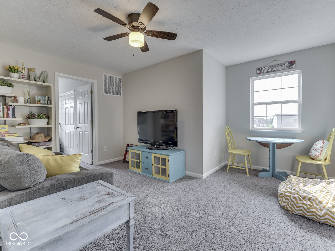
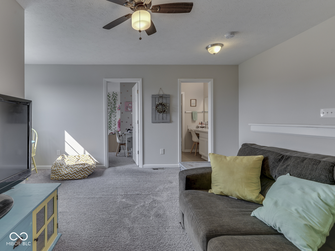
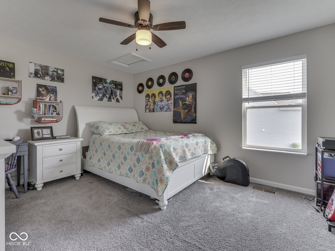
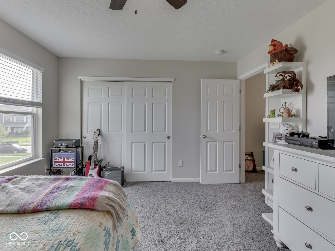
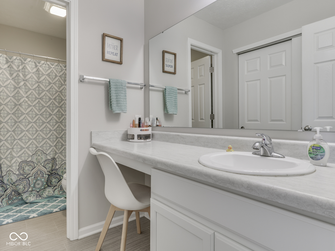
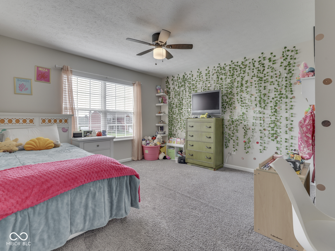
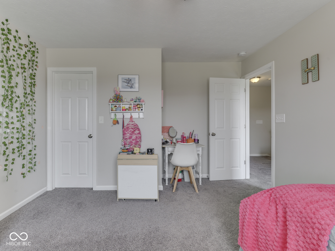
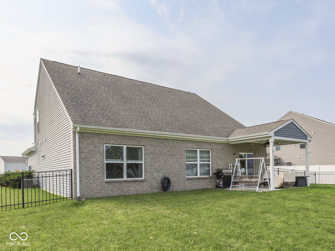
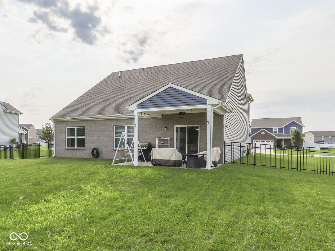
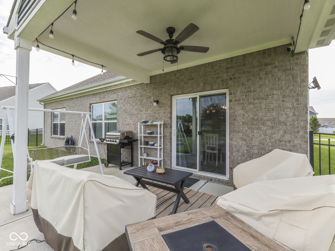
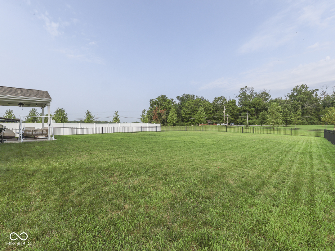
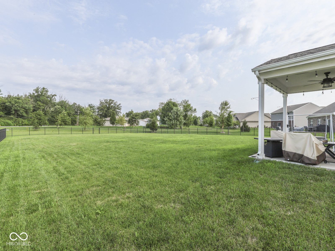
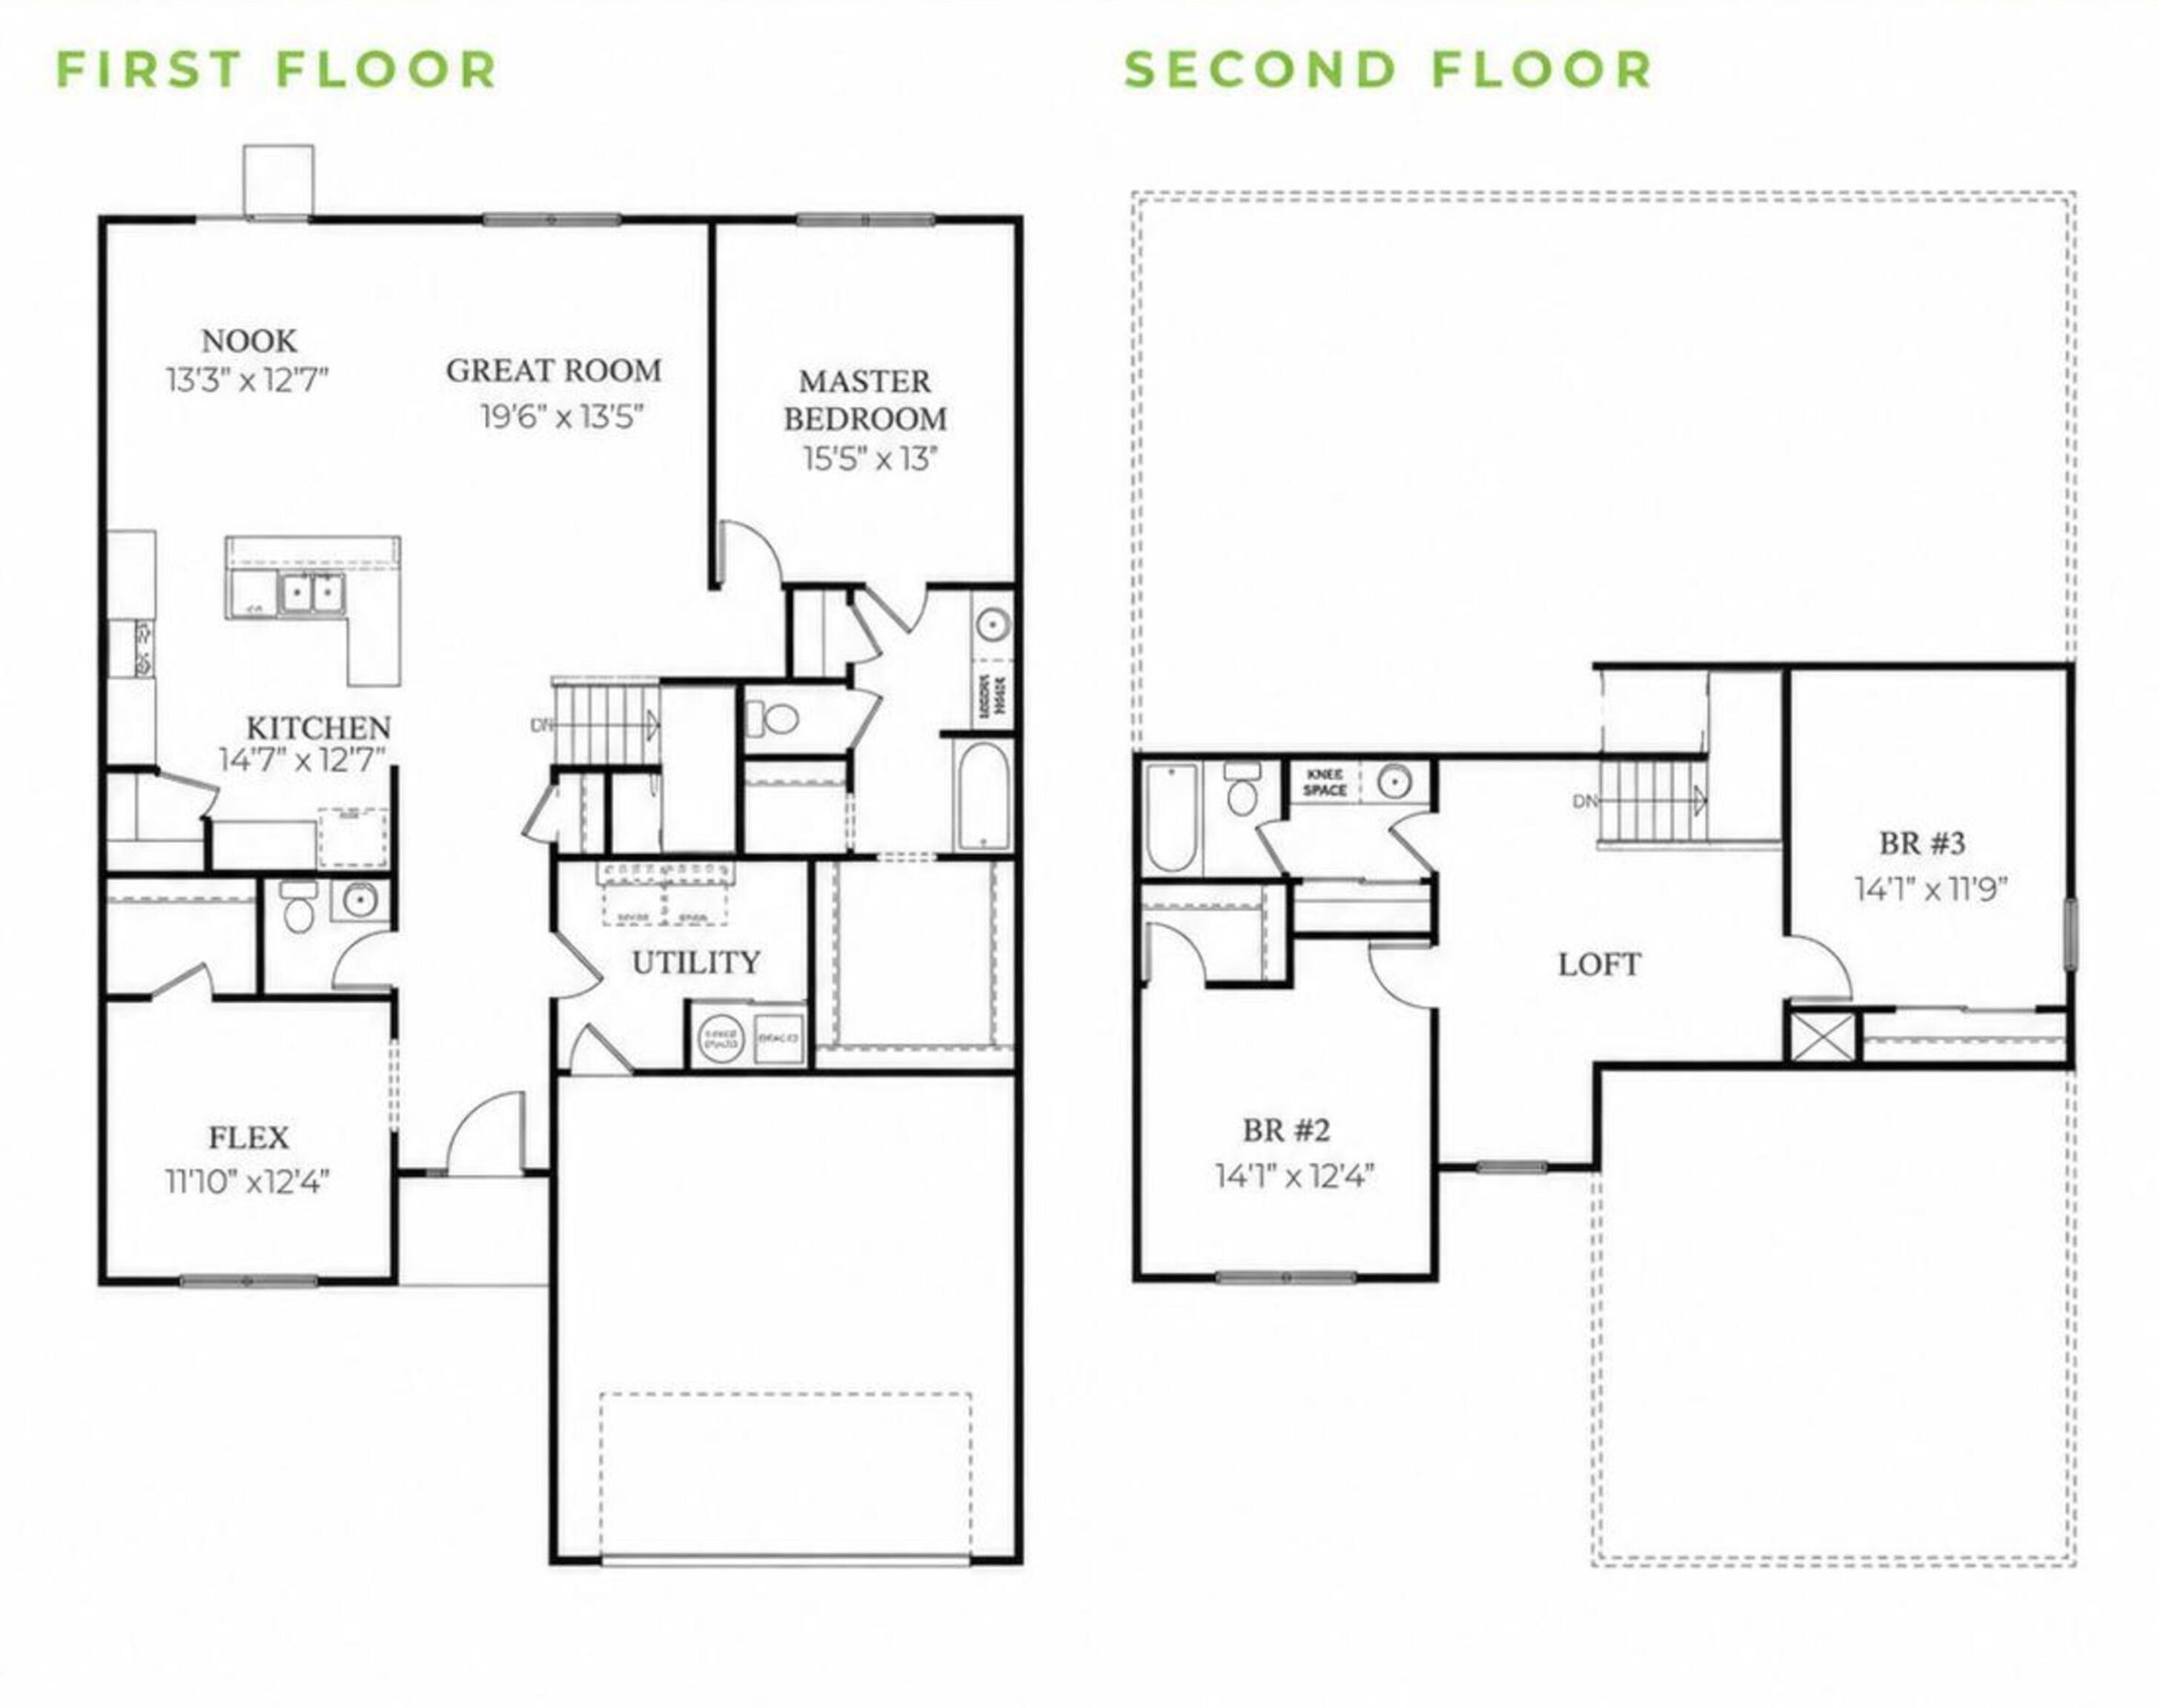
Built in 2019 and full of charm, this beautifully maintained 4-bedroom, 2.5-bath home offers a thoughtfully designed floor plan with stylish upgrades throughout. From the moment you step inside, 9-foot ceilings and board-and-batten detailing in the foyer set the tone for a home that feels both welcoming and well designed. The open-concept main level makes everyday living and entertaining easy, with the kitchen flowing seamlessly into the dining area and spacious living room with vaulted ceiling. A center island provides additional prep and gathering space, while staggered upper cabinets with crown molding and custom pantry shelving add both style and functionality. Updated lighting throughout brings warmth and personality to the home. The main-level primary suite features a private bath and spacious walk-in closet with a new closet system and direct access to the laundry room. Designed with everyday convenience in mind, the laundry room also connects to the garage and opens back to the main entry through a charming sliding barn door - creating an easy and functional flow. At the front of the home, a second main-level bedroom is currently being used as an office, offering the flexibility of two bedrooms on the main floor. With additional custom closet shelving, it's ready for guests, a dedicated office, or whatever best fits your needs. Upstairs, an open loft provides another versatile living area, along with two additional bedrooms and a shared full bath. Outside, enjoy a 12' x 10' covered patio and a fully fenced backyard - one of the largest in the neighborhood - with plenty of room to play, entertain, or garden. Charming, functional and move-in ready, this home combines the ease of newer construction with the thoughtful details and personality that make it feel anything but cookie-cutter.

Share Property

Location

130 Blue Lace Drive, Whiteland, IN 46184

Status

For Sale
Amy Keizers

Amy Keizers

TITLE

REALTOR®

Property Amenities

Interior
Laundry room Connections All, Laundry Room, Main Level
Appliances Dishwasher, Disposal, Micro Hood, Electric Oven, Refrigerator
Total Bedrooms: 4
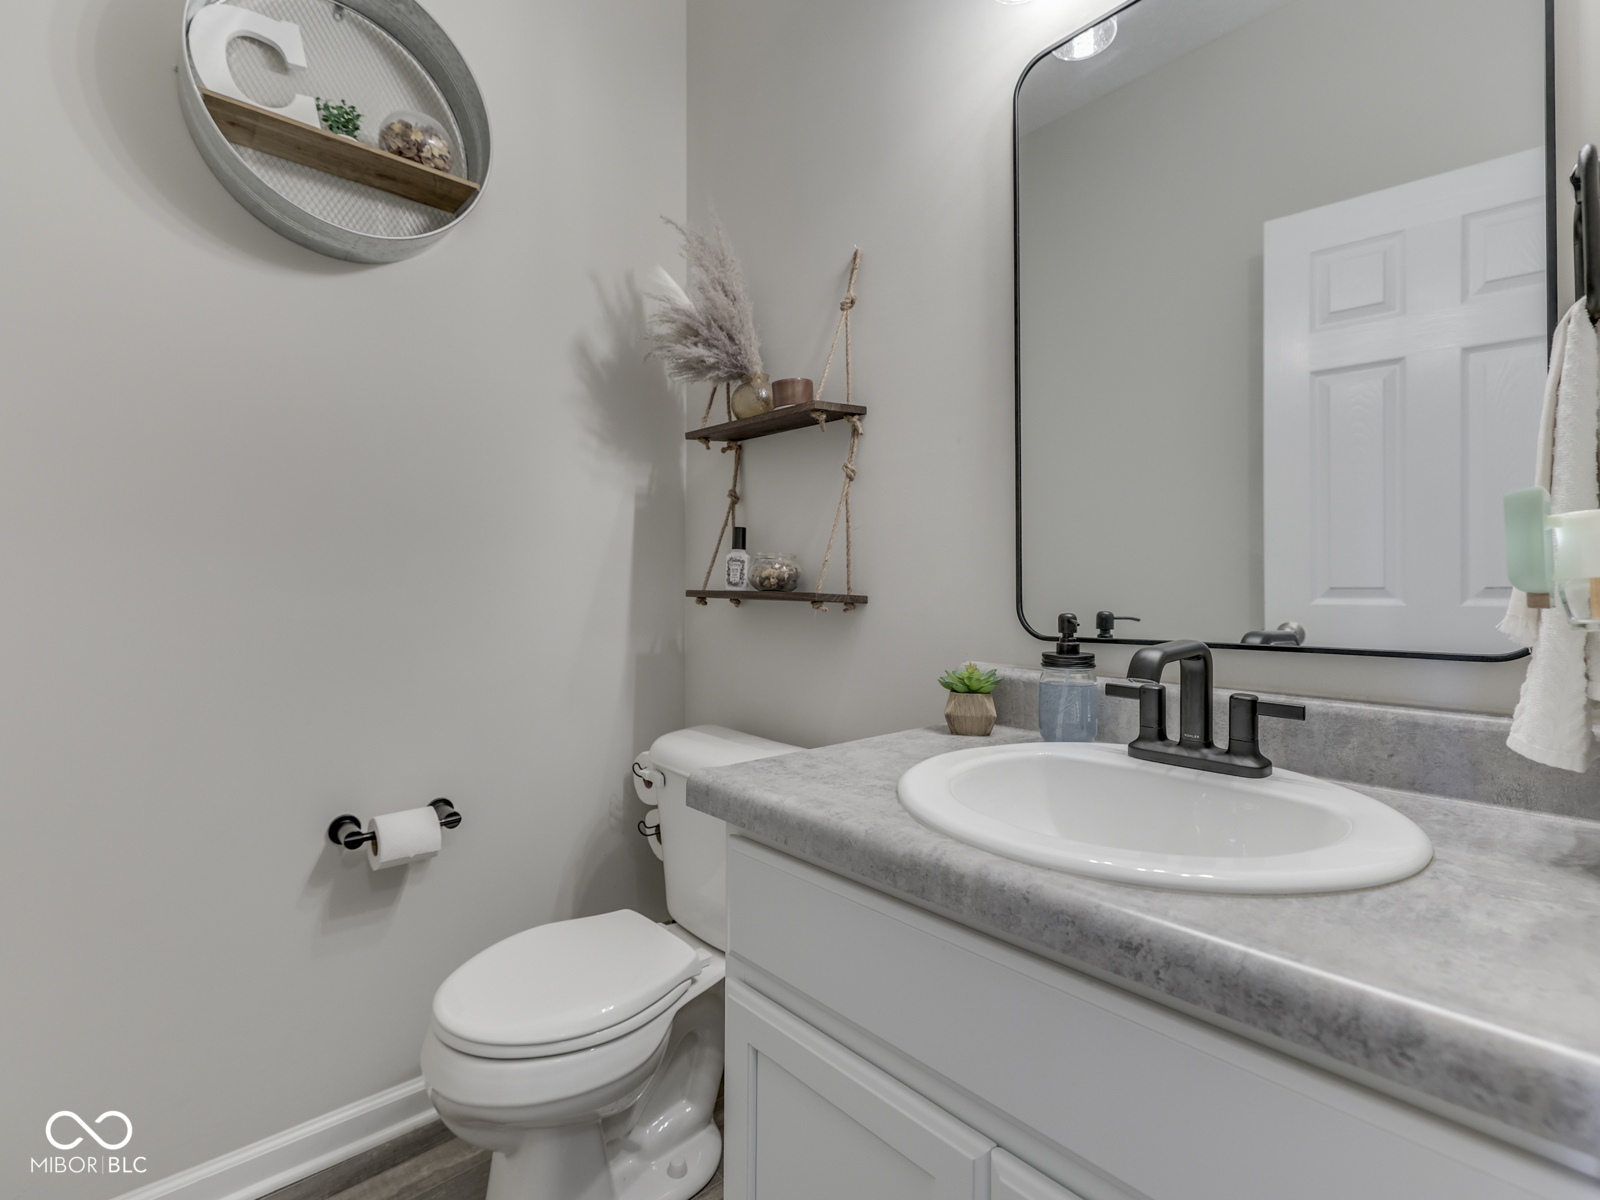
Half Bathrooms: 1
Full Bathrooms: 2
Other Interior Features Breakfast Bar, High Ceilings, Vaulted Ceiling(s), Kitchen Island, Entrance Foyer, Hi-Speed Internet Availbl, Pantry, Smart Thermostat, Walk-In Closet(s), Wood Work Painted
Area & Lot
Total area 2,342 Sq.Ft.
Lot Area 0.55 Acres
Living area 2,342 Sq.Ft.
MLS® ID 22119399
Year Built 2019
School District Clark-Pleasant Community Sch Corp
High School Whiteland Community High School
Middle School Clark Pleasant Middle School
Elementary School Whiteland Elementary School
Architecture Styles Craftsman, Traditional
Type Residential
Status For Sale
Exterior
Stories 2
Air conditioning Central Air
Heat type Forced Air
Water Source Public
Garage Space 2.0
Security Features Smoke Detector(s)
Other Exterior Features Smart Lock(s)
Parking Attached
Lot Features Sidewalks, Street Lights, Suburb, Wedge
Utilities Electricity Connected, Sewer Connected, Water Connected
Finance
Sales Price $375,000
HOA Fees $400 yearly
image

Schedule a Showing

We would love to show you our beautiful property. Please select your preferred date and time below. An agent will be in touch shortly to confirm your appointment.

Schedule a Showing

We would love to show you our beautiful property. Please select your preferred date and time below. An agent will be in touch shortly to confirm your appointment.

Thank you for your interest in 130 Blue Lace Drive, Whiteland, IN 46184. We are reviewing your request and will be in touch shortly!

Mortgage Calculator

Estimate your monthly mortgage payment, including the principal and interest, property taxes, and HOA. Adjust the values to generate a more accurate rate.

All estimates are provided for informational purposes only. Actual amounts may vary.
$0,000 Your Payment 20 15 65
$0,000 Your Payment

Work With Us

Our team is committed to providing our clients with professional services based on our experience, knowledge and skills.