Leave a Message

Thank you for your message. We will be in touch with you shortly.

1631 Lacebark Drive Unit: K
VIEW PHOTOS
Courtesy of Indiana Realty Pros, Inc., Ron Rose Listing Contact:  
$195,000

1631 Lacebark Drive Unit: K

2 Beds 2 Baths 1,506 Sq.Ft. 341 Sq.Ft.

Description

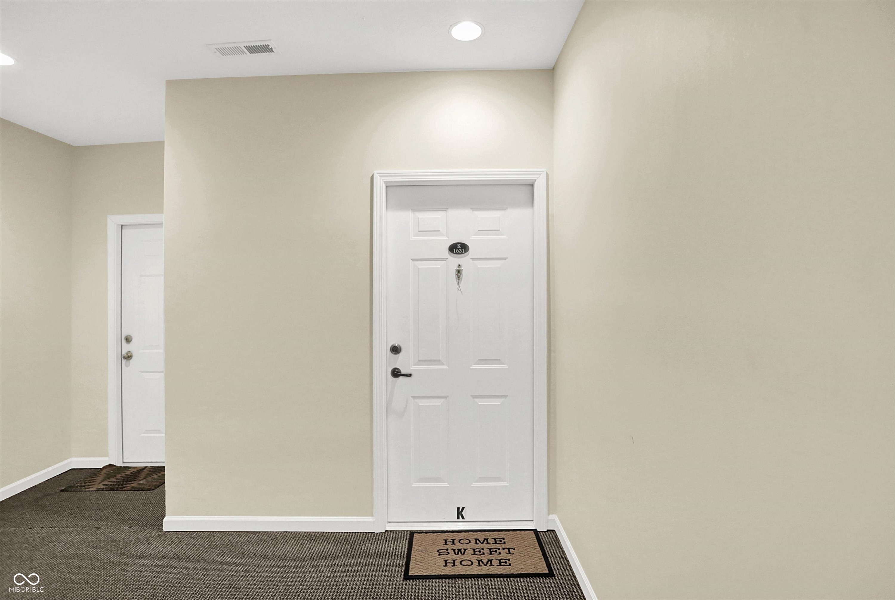
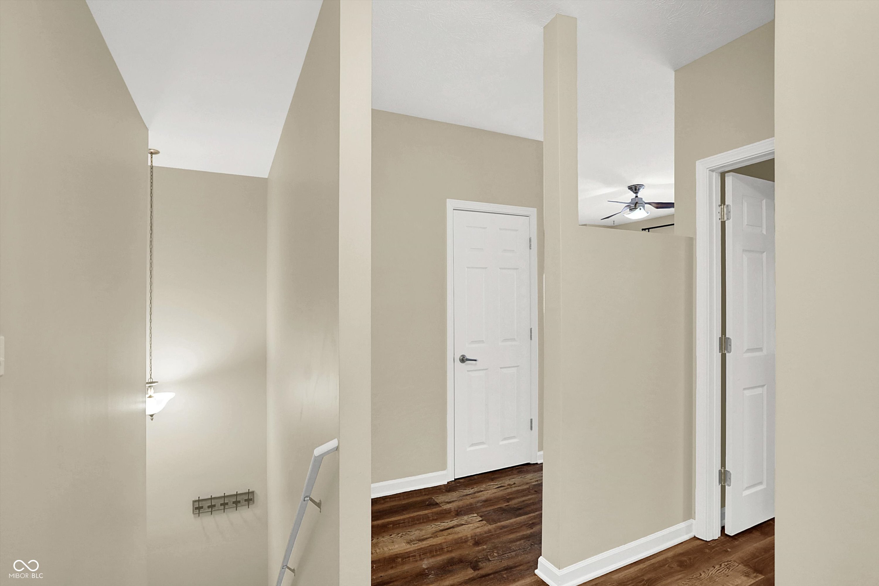
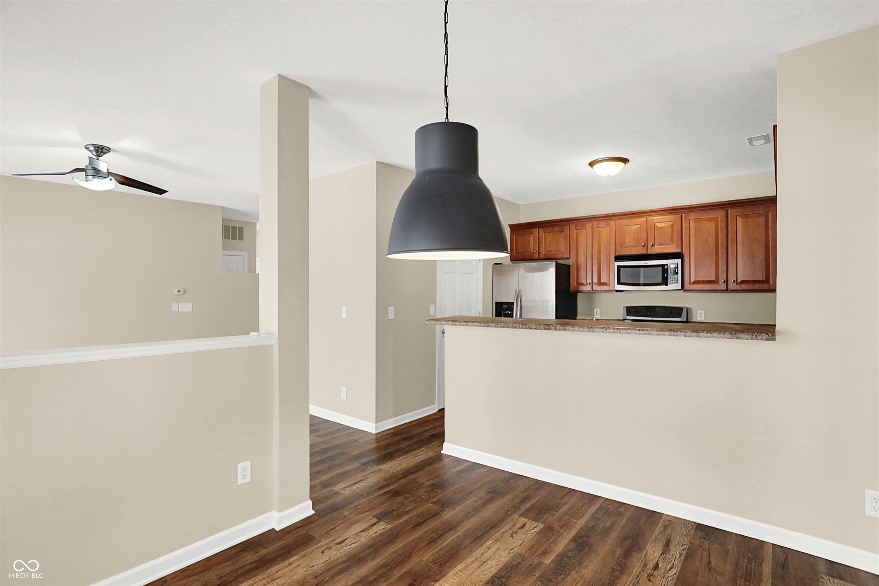
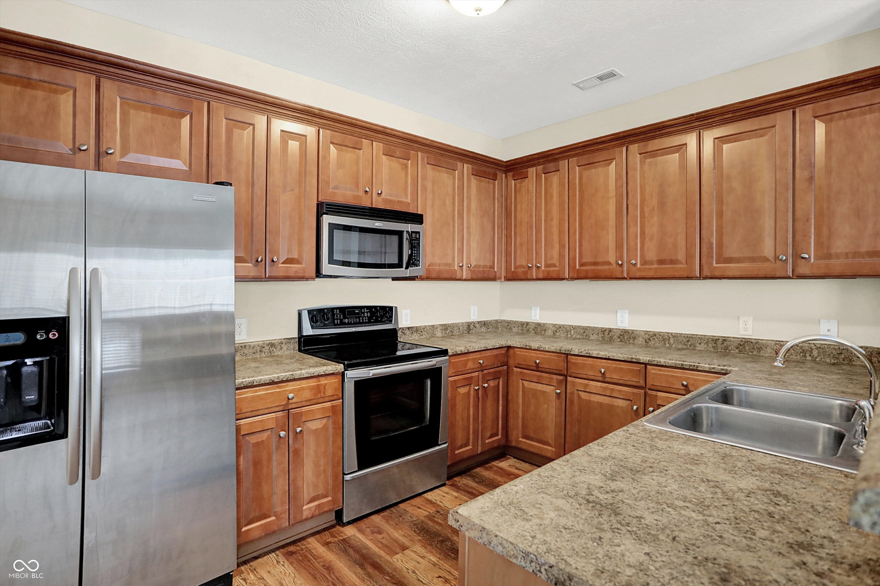
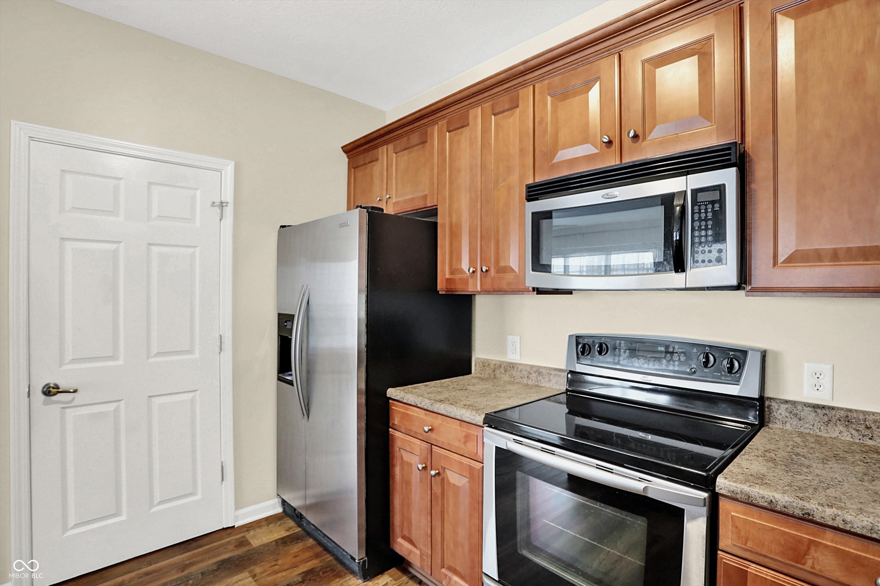
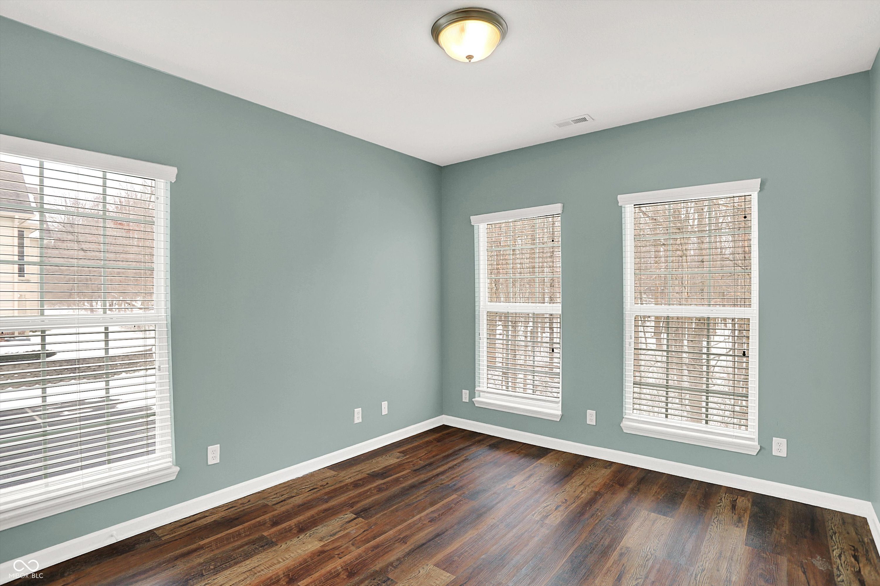
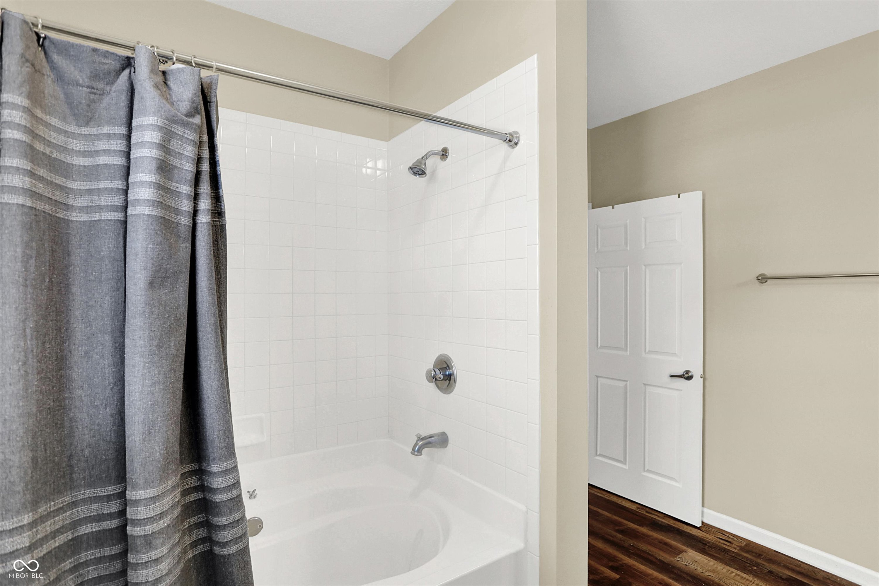
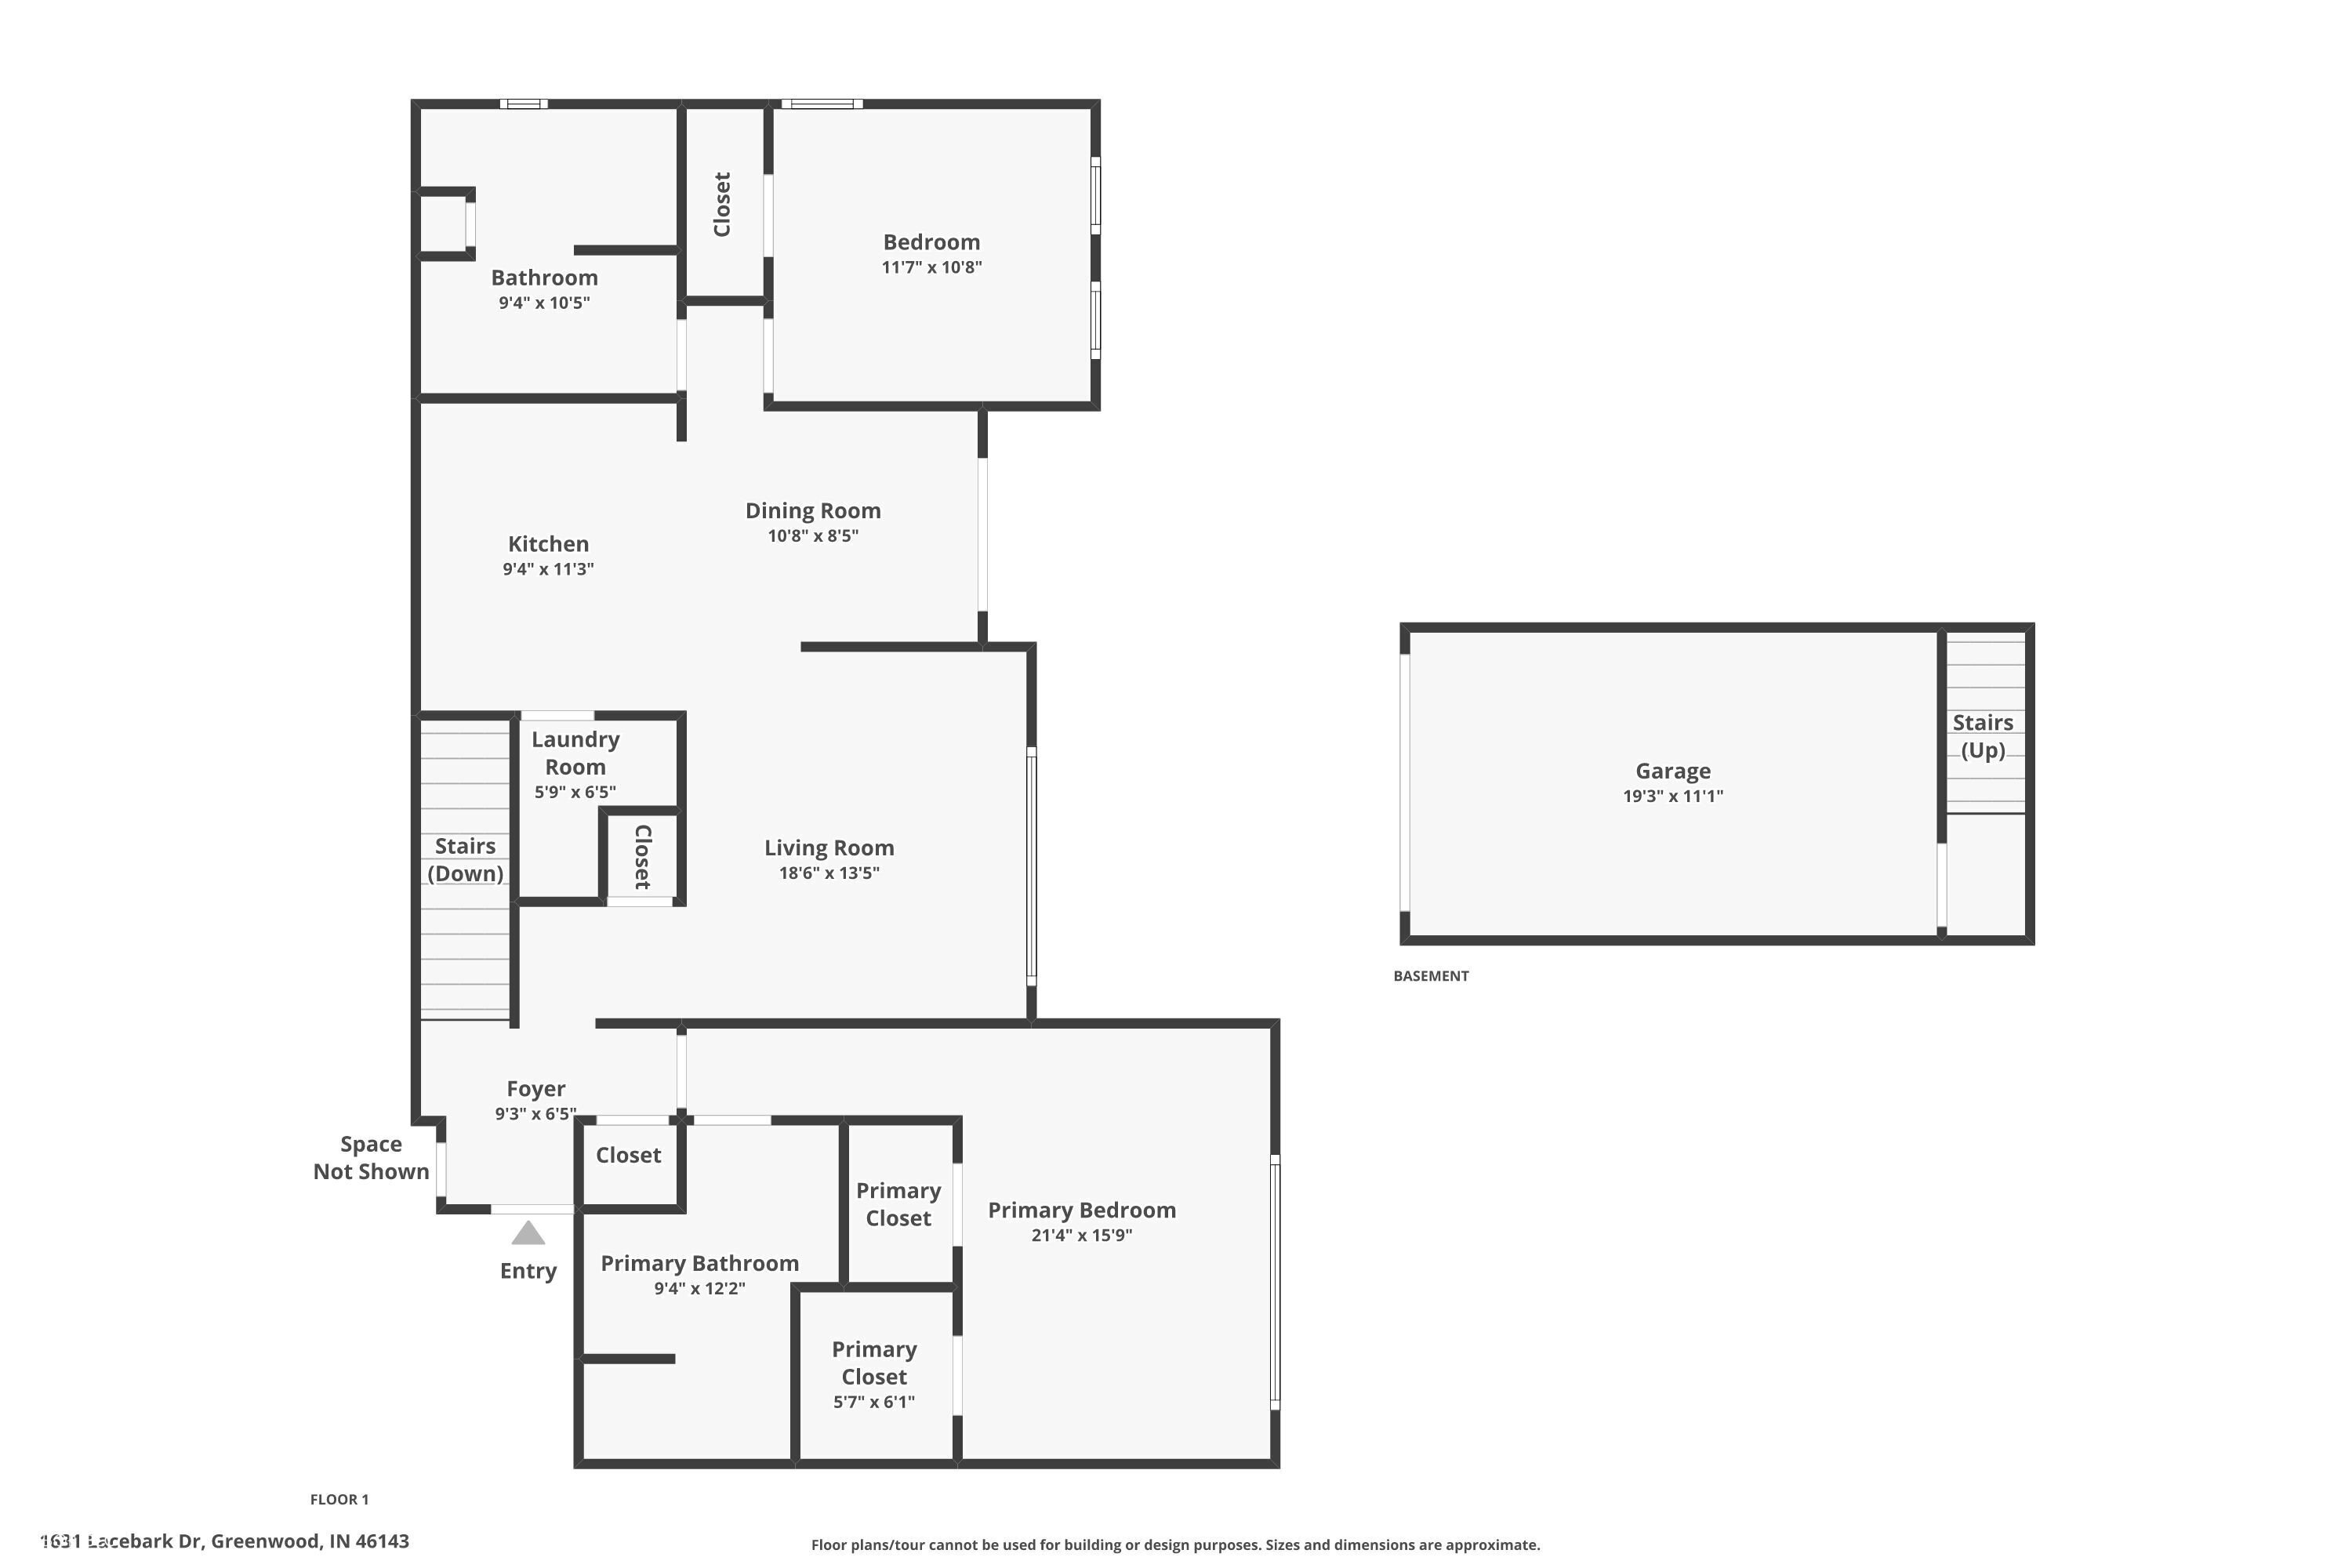
Welcome to this well maintained 2 bedroom, 2 bath condo offering comfortable, low-maintenance living with a desirable split floor plan providing privacy between bedrooms. Tucked just beyond SR 135, this home offers a peaceful setting while remaining conveniently close to shopping, restaurants, and everyday errands, with an easy commute to downtown Indianapolis, I69, and I65. This unit offers secure and convenient access through an attached 1 car garage with private interior entry, in addition to the building's secured main entrance. The spacious primary suite is a true retreat, featuring large windows that fill the room with natural light, two walk-in closets, and a private en suite bathroom complete with double sinks and a shower/tub combo. South-facing windows throughout the condo provide abundant natural light and showcase peaceful views of the private tree line. The dine-in kitchen offers generous countertop space, making meal preparation and entertaining easy, and provides convenient access to the in-unit laundry room with washer and dryer. The open layout flows seamlessly into the living area and extends to the private balcony overlooking the wooded setting, perfect for relaxing mornings or quiet evenings. Community amenities, including a clubhouse and pool, are located just across the road, offering easy access while maintaining a sense of privacy and tranquility.

Share Property

Location

1631 Lacebark Drive Unit: K, Greenwood, IN 46143

Status

Sold
Jake Duke

Jake Duke

TITLE

Owner | Managing Broker

Property Amenities

Interior
Laundry room Main Level
Appliances Dishwasher, Dryer, Disposal, Gas Water Heater, Micro Hood, Microwave, Electric Oven, Refrigerator, Washer
Total Bedrooms: 2
Full Bathrooms: 2
Other Interior Features Attic Access, Breakfast Bar, Entrance Foyer, Paddle Fan, Walk-In Closet(s)
Area & Lot
Total area 1,506 Sq.Ft.
Lot Area 341 Sq.Ft.
Living area 1,506 Sq.Ft.
MLS® ID 22082175
Year Built 2007
School District Center Grove Community School Corp
High School Center Grove High School
Middle School Center Grove Middle School North
Elementary School Sugar Grove Elementary School
View Description Trees/Woods
Architecture Styles Traditional
Type Condo
Status Sold
Exterior
Stories 1
Air conditioning Central Air
Heat type Forced Air, Natural Gas
Water Source Public
Garage Space 1.0
Security Features Smoke Detector(s)
Parking Attached, Concrete, Garage Door Opener
Lot Features Close to Clubhouse, Sidewalks, Street Lights, Mature Trees, Trees-Small (Under 20 Ft)
Utilities Cable Available, Natural Gas Connected
Finance
Sales Price $195,000
HOA Fees $300 monthly

360 Virtual Tour

Take a tour of this property

Greenwood

Work With Us

Our team is committed to providing our clients with professional services based on our experience, knowledge and skills.