
Leave a Message

Thank you for your message. We will be in touch with you shortly.

1708 Woodcroft Court
VIEW PHOTOS
Courtesy of M & E Realty Group, Ema Boykova Listing Contact:  
$585,000

1708 Woodcroft Court

4 Beds 5 Baths 4,588 Sq.Ft. 0.28 Acres

Description

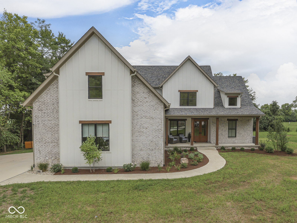
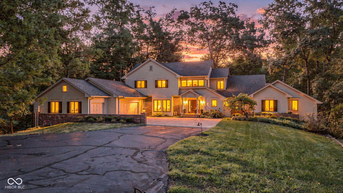
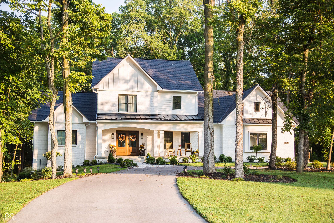
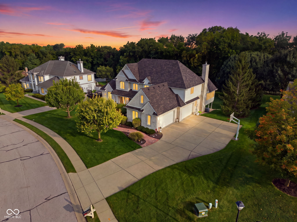
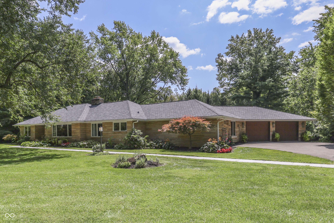
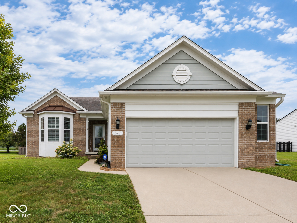
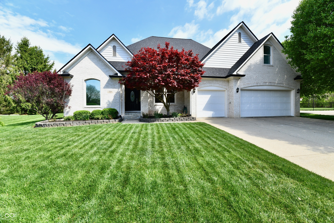
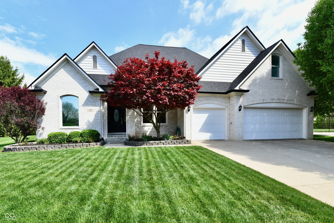
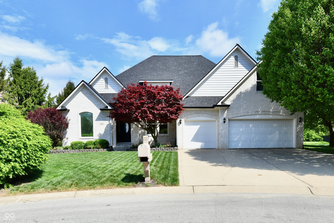
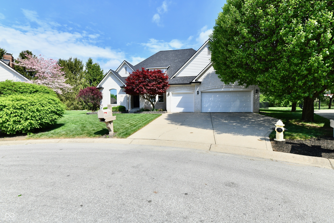
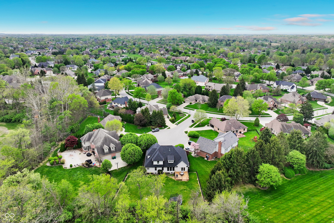
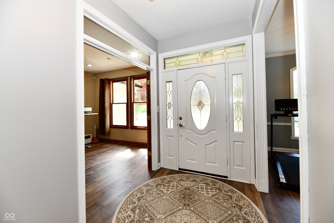
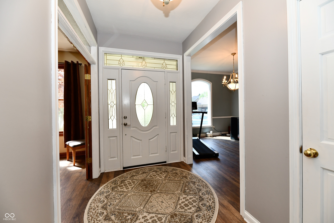
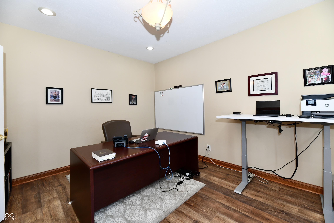
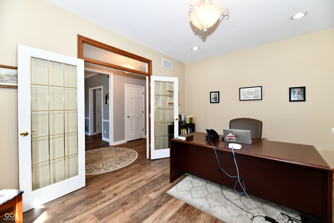
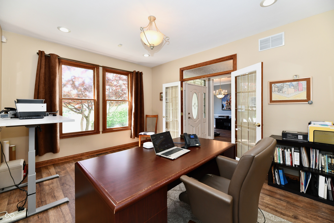
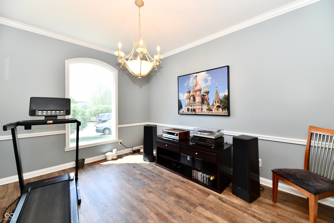
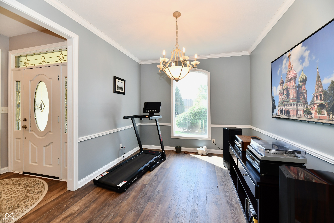
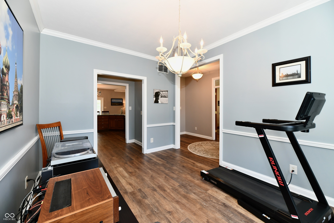
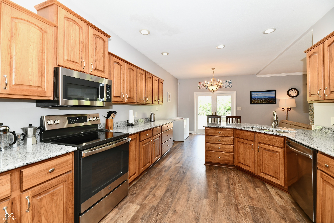
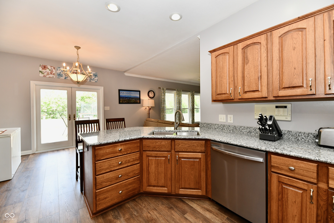
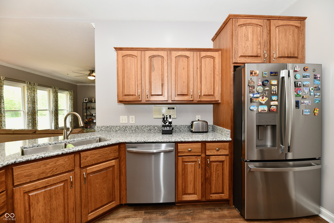
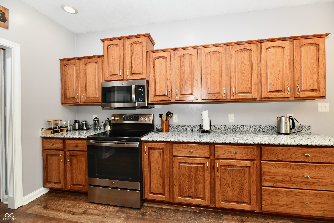
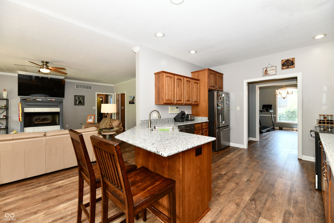
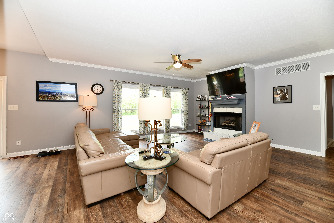
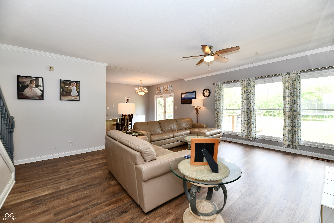
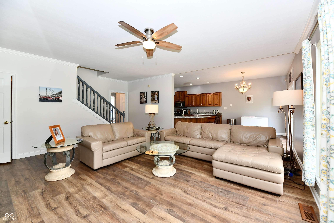
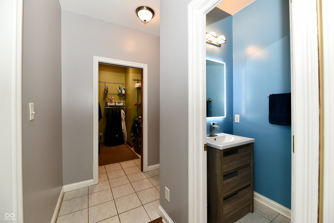
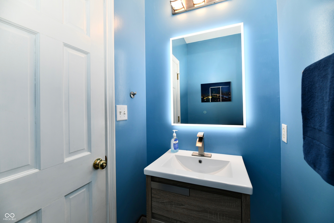
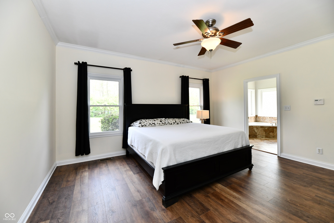
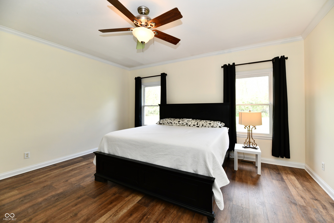
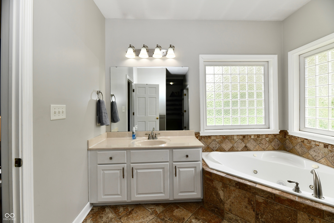
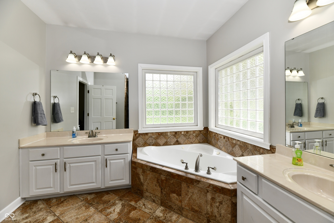
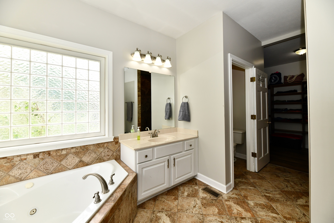
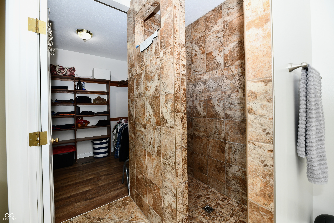
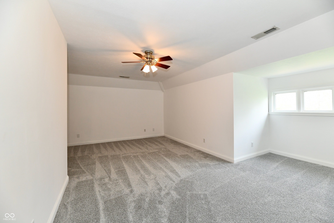
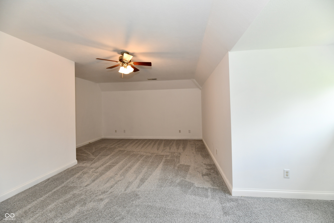
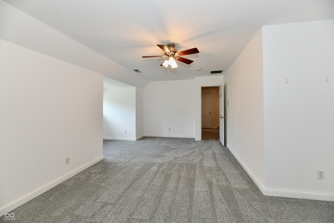
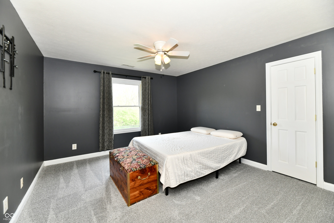
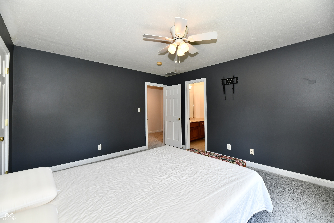
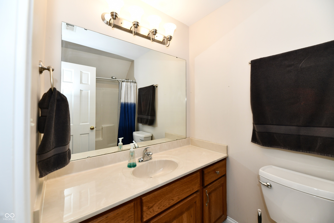
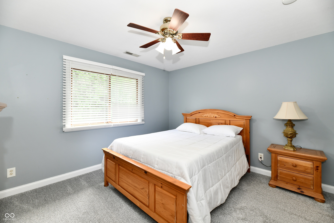
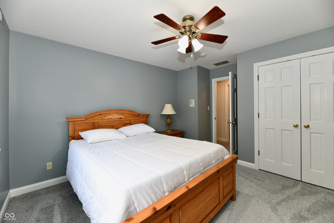
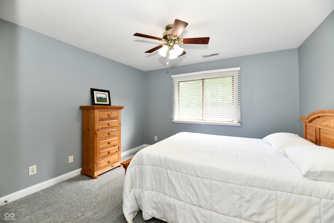
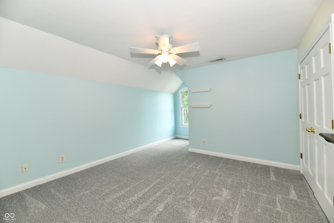
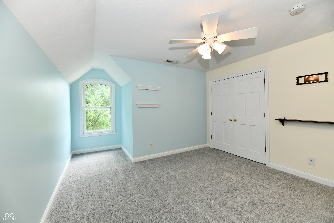
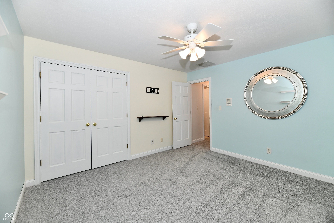
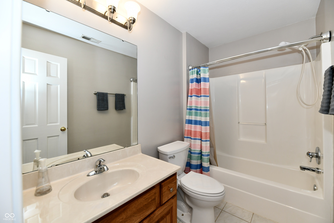
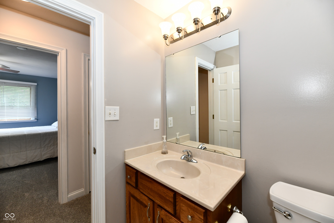
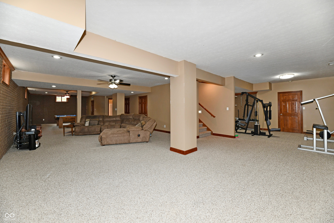
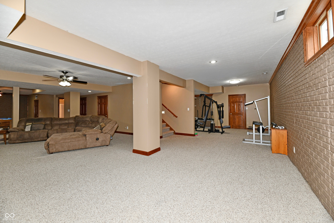
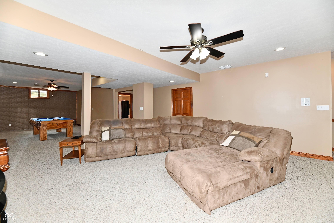
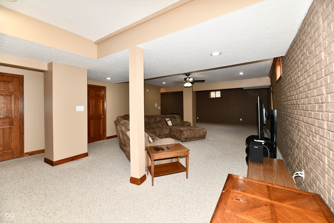
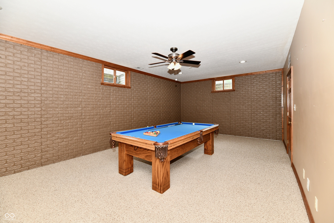
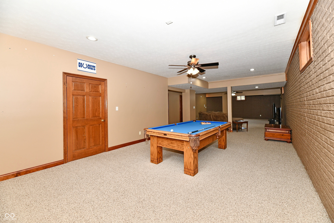
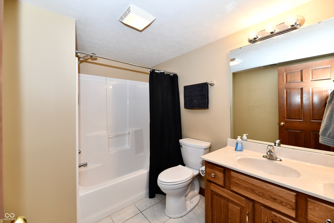
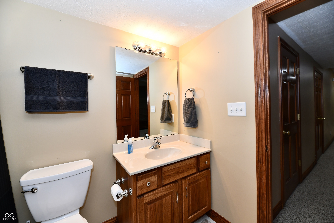
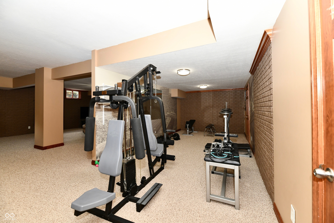
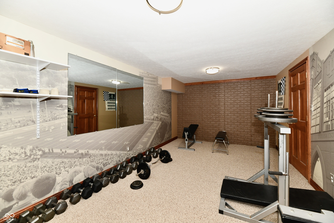
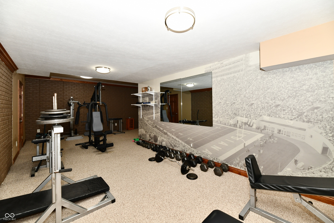
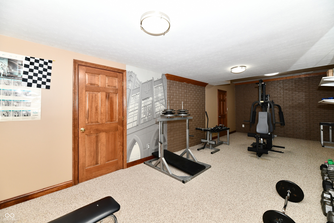
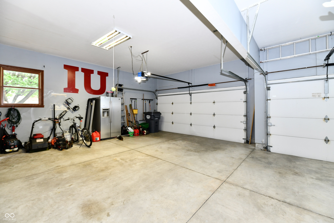
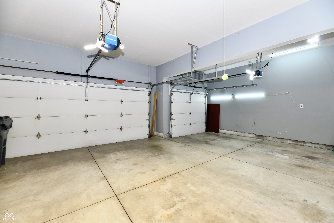
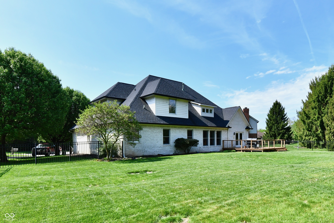
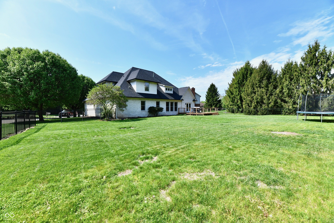
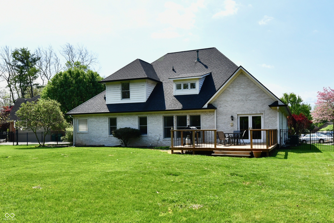
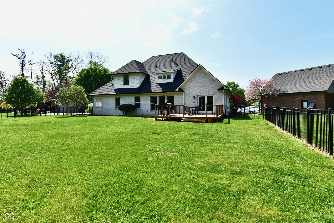
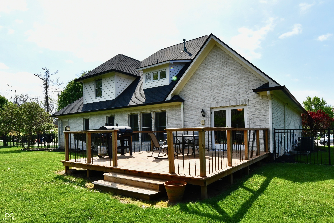
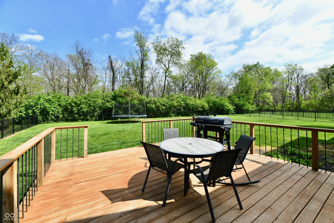
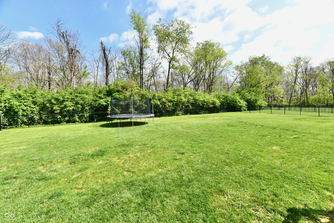
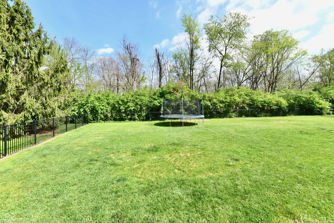
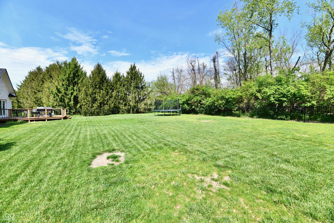
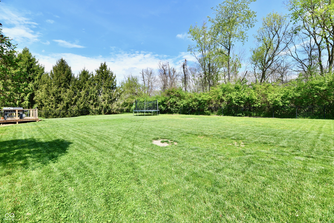
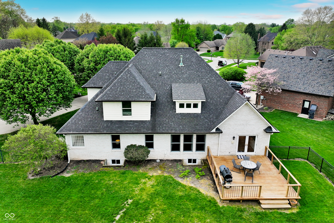
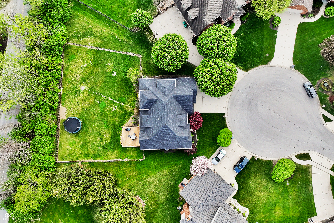
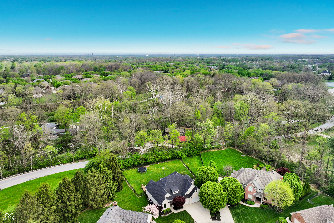
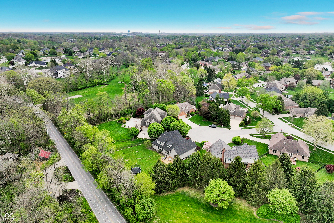
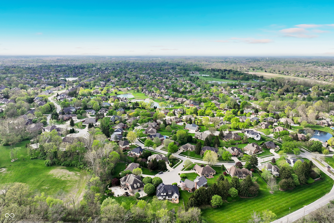
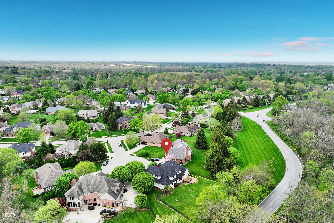
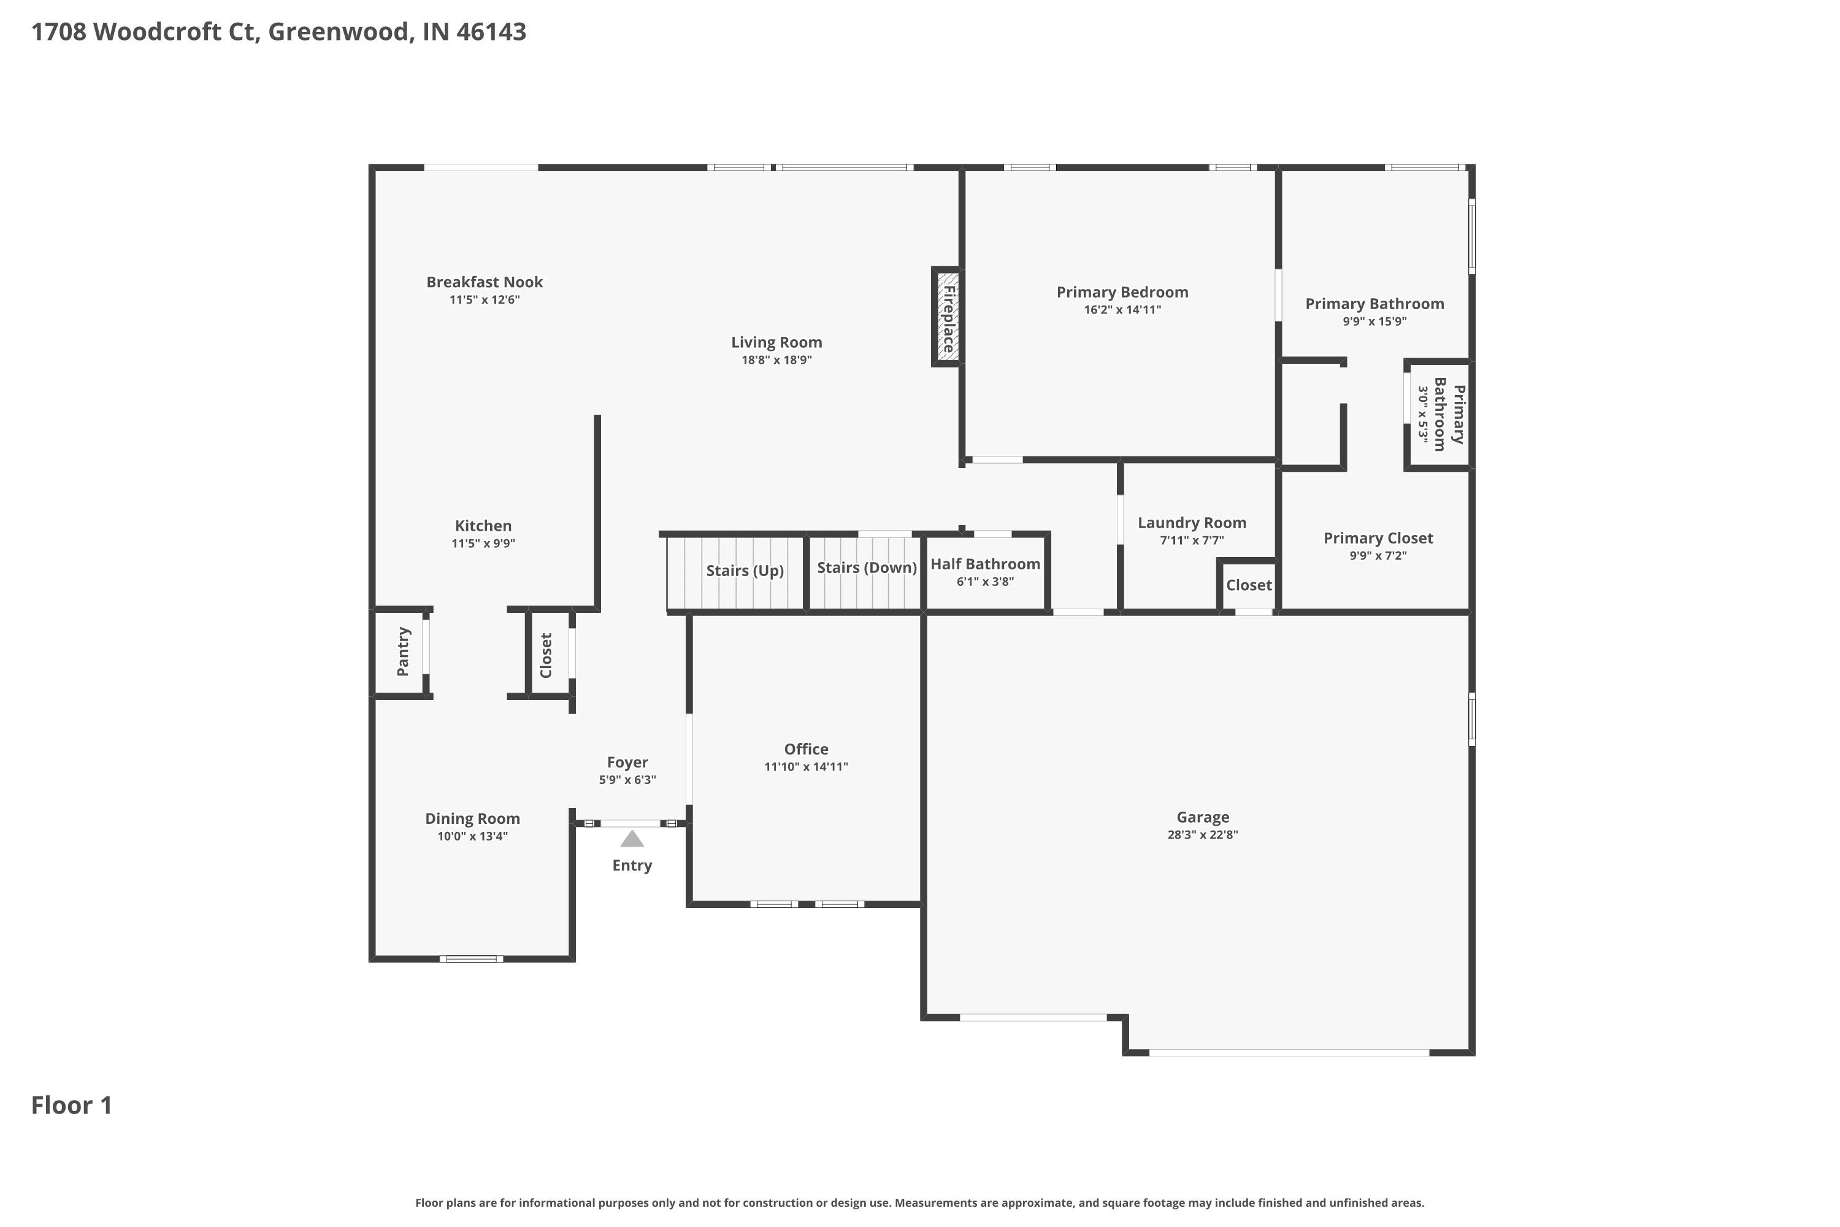
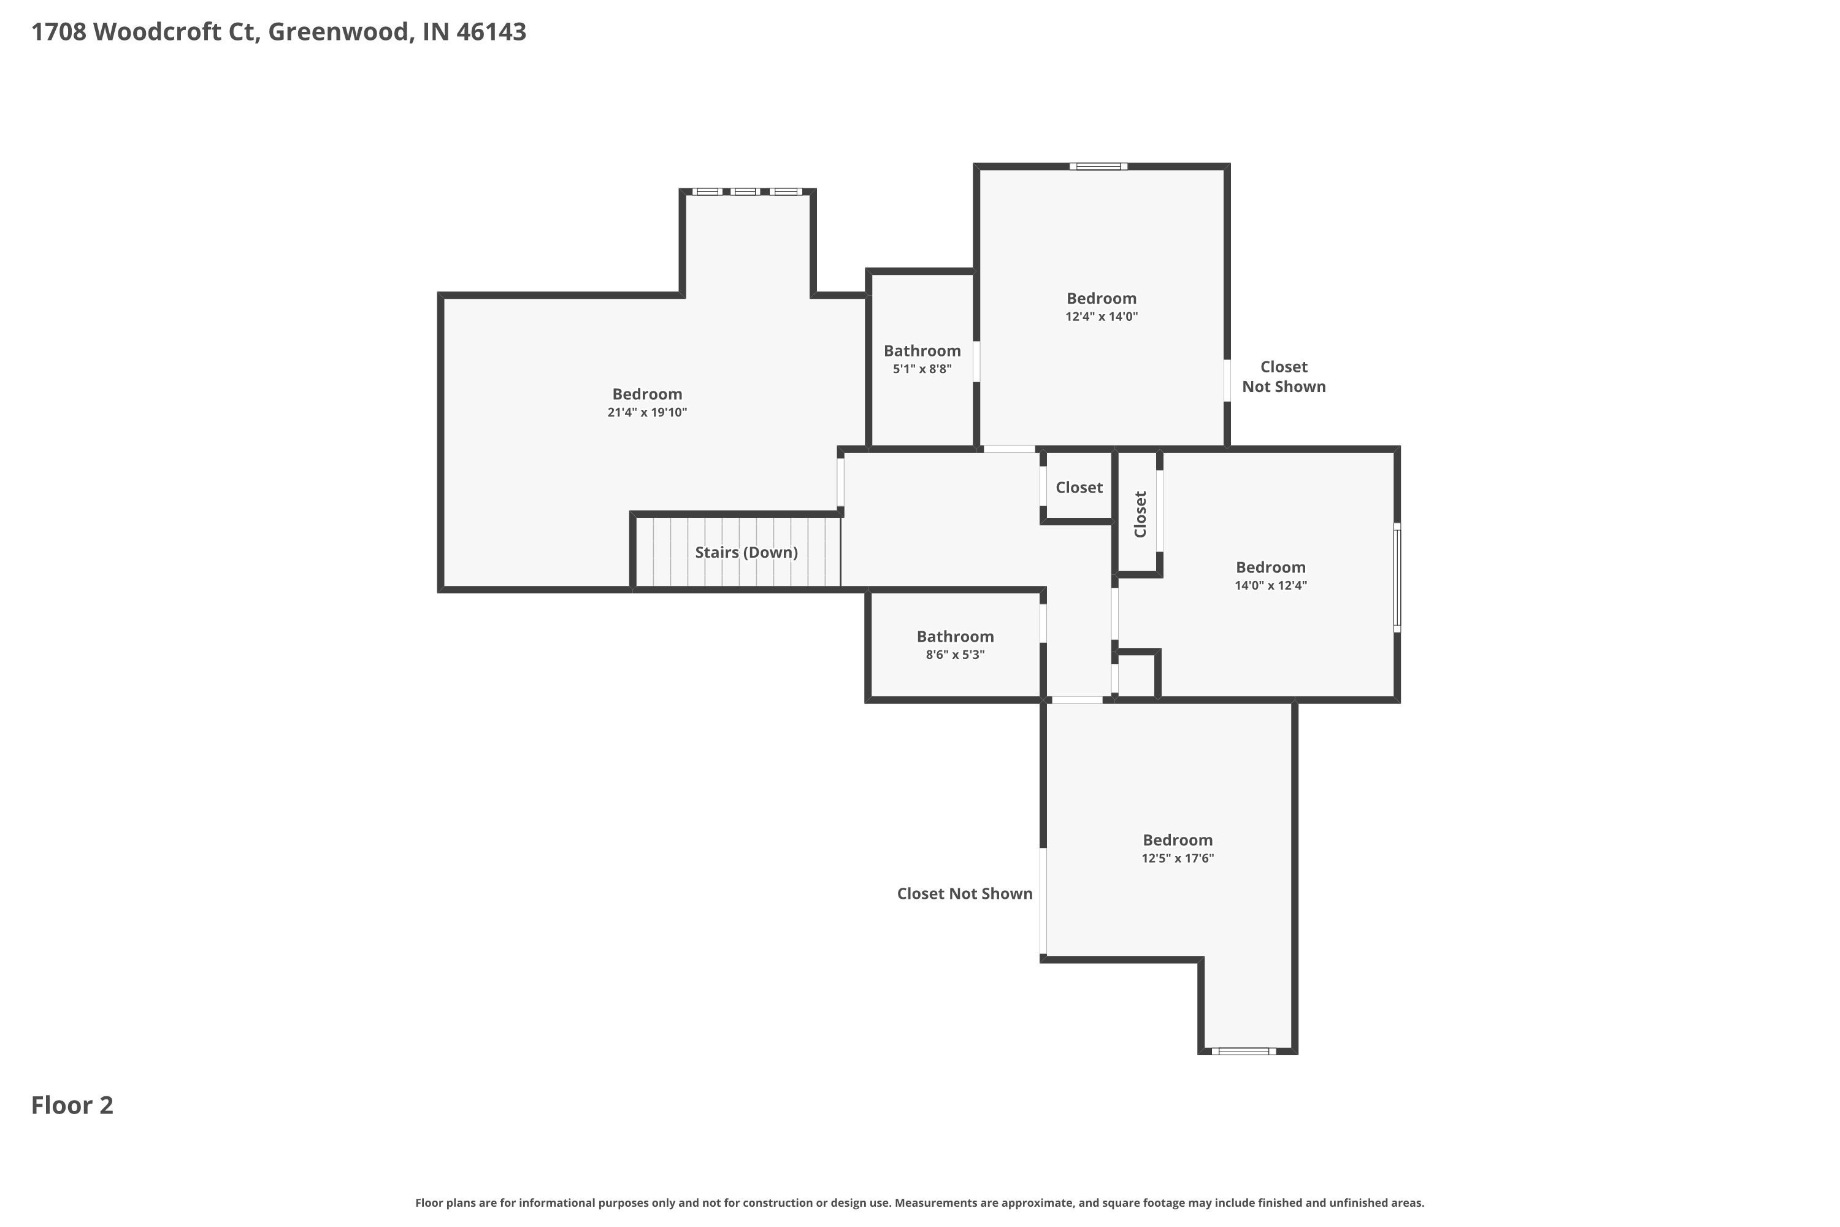
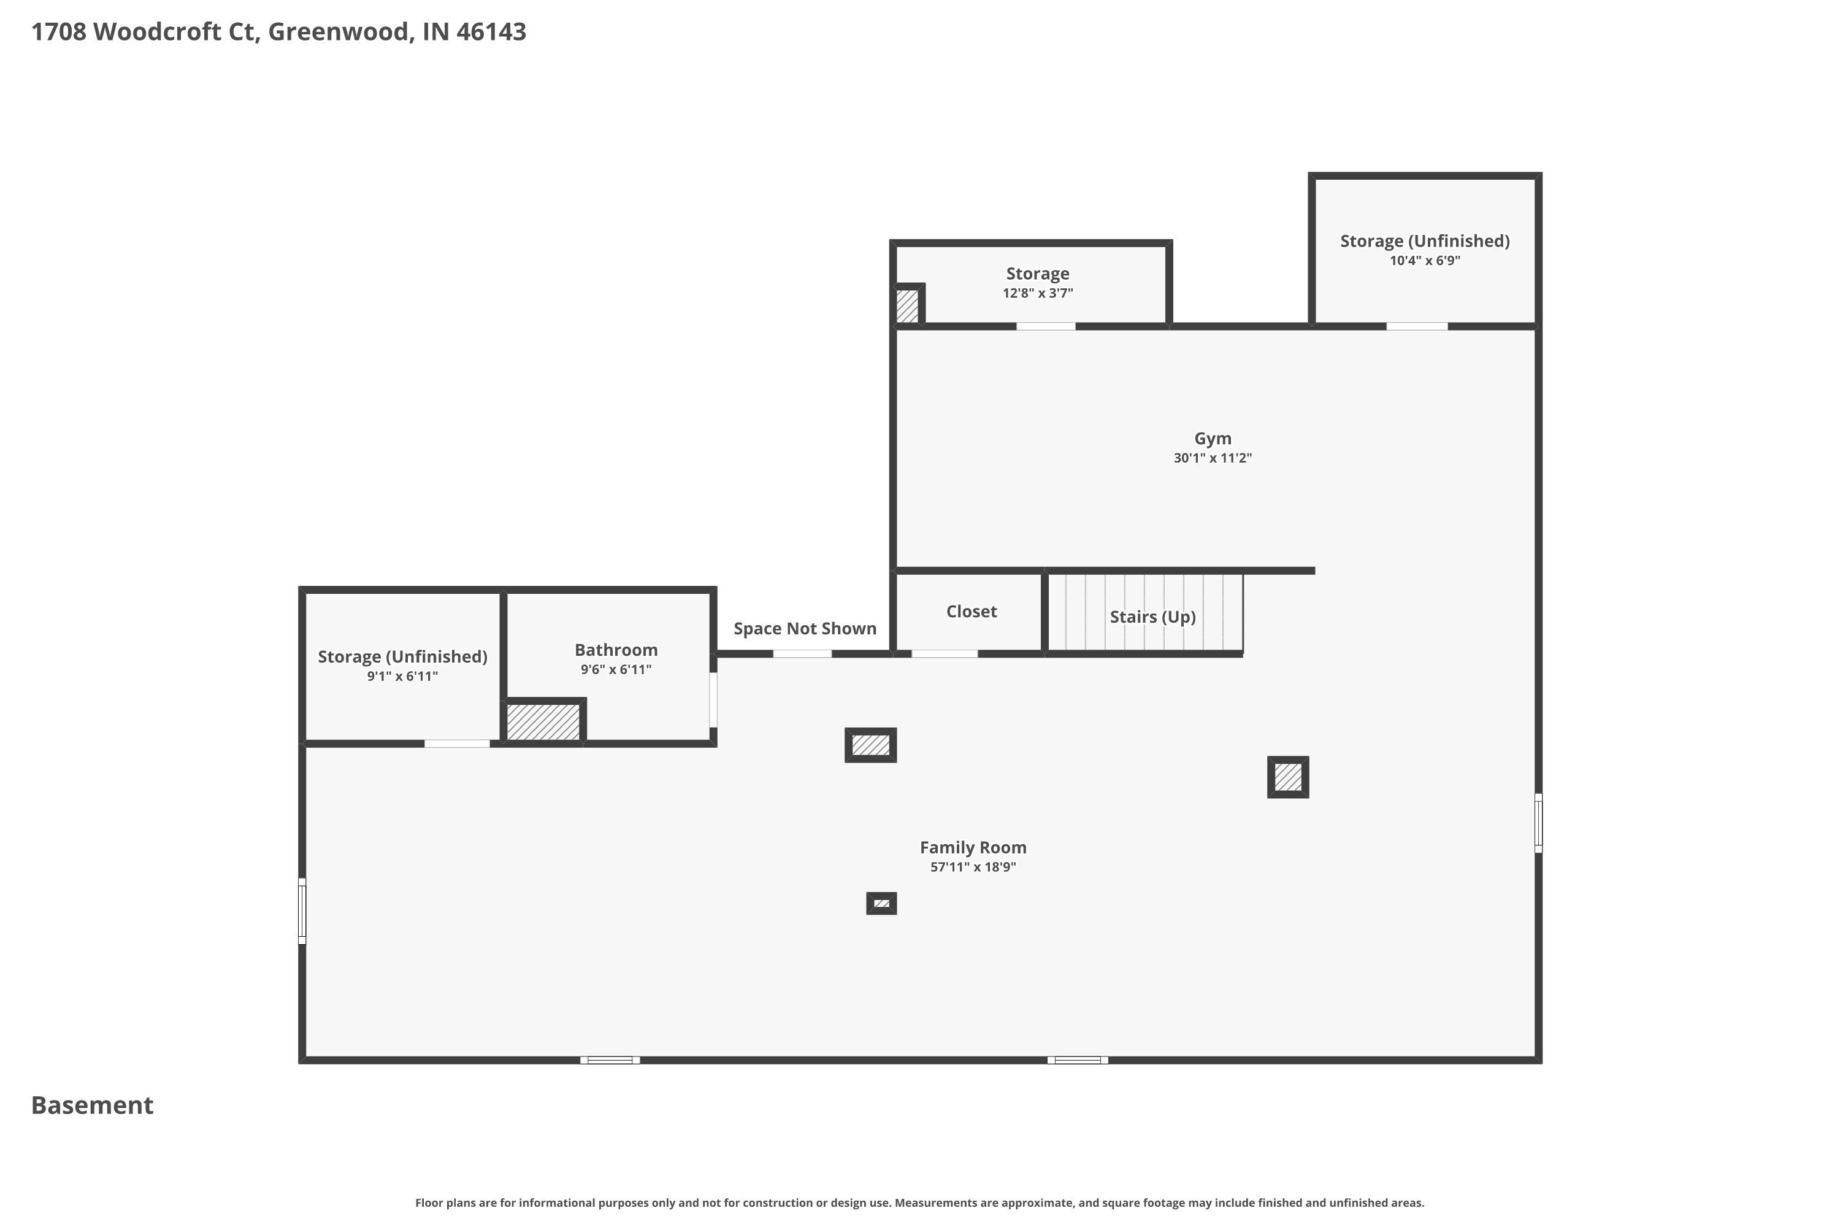
PRICED TO IMPRESS, this home delivers exceptional VALUE. To make ownership even more attainable, the seller is offering $5,000 toward an INTEREST RATE BUY-DOWN, helping reduce your monthly payment. All BRICK two story with a finished basement OFFERS great curb appeal and a welcoming covered porch with a high ceiling that sets the tone right from the start. Step inside to a spacious entryway that opens into comfortable, easy flow living spaces. To the right, a generously sized OFFICE gives you a quiet place to work, while the formal dining room on the left CONNECTS to the kitchen. The kitchen is READY for it all, featuring miles of counter space, a breakfast bar, pantry, and all stainless appliances (new in 2023). Brand NEW granite countertops, sink, and faucet ADD a fresh, updated feel. It FLOWS into a bright breakfast nook with access to the deck - an IDEAL spot for morning coffee or evening drinks outside. The living room CENTERS around a fireplace. The primary suite on the MAIN LEVEL is complete with a spacious ensuite bath featuring his and hers vanities, a jacuzzi tub, tiled walk-in shower, and a walk-in closet. UPSTAIRS, you will find a huge bonus room, three generously sized bedrooms, and unfinished attic space for storage. One of the bedrooms even has its own full bathroom - perfect for guests or a private setup. The finished basement ADDS even more flexibility with space for workouts and entertaining, plus a full bathroom and three large storage rooms. The pool table is included, so it's ready to enjoy from day one. An oversized 3-car garage is PERFECT for car lovers or extra storage. OUTSIDE, the private, fully fenced backyard and quiet cul-de-sac setting create a great space for relaxing or letting kids play and have fun. MAJOR UPDATES have already been taken care of - HVAC (main level) replaced in 2020, roof and gutters in 2021, exterior lighting in 2022, hot water heater and sump pump in 2024, main level flooring in 2024, and brand new carpet upstairs.

Share Property

Location

1708 Woodcroft Court, Greenwood, IN 46143

Status

Sold

Date Sold

August 12, 2026
Jake Duke

Jake Duke

TITLE

Owner | Managing Broker

Property Amenities

Interior
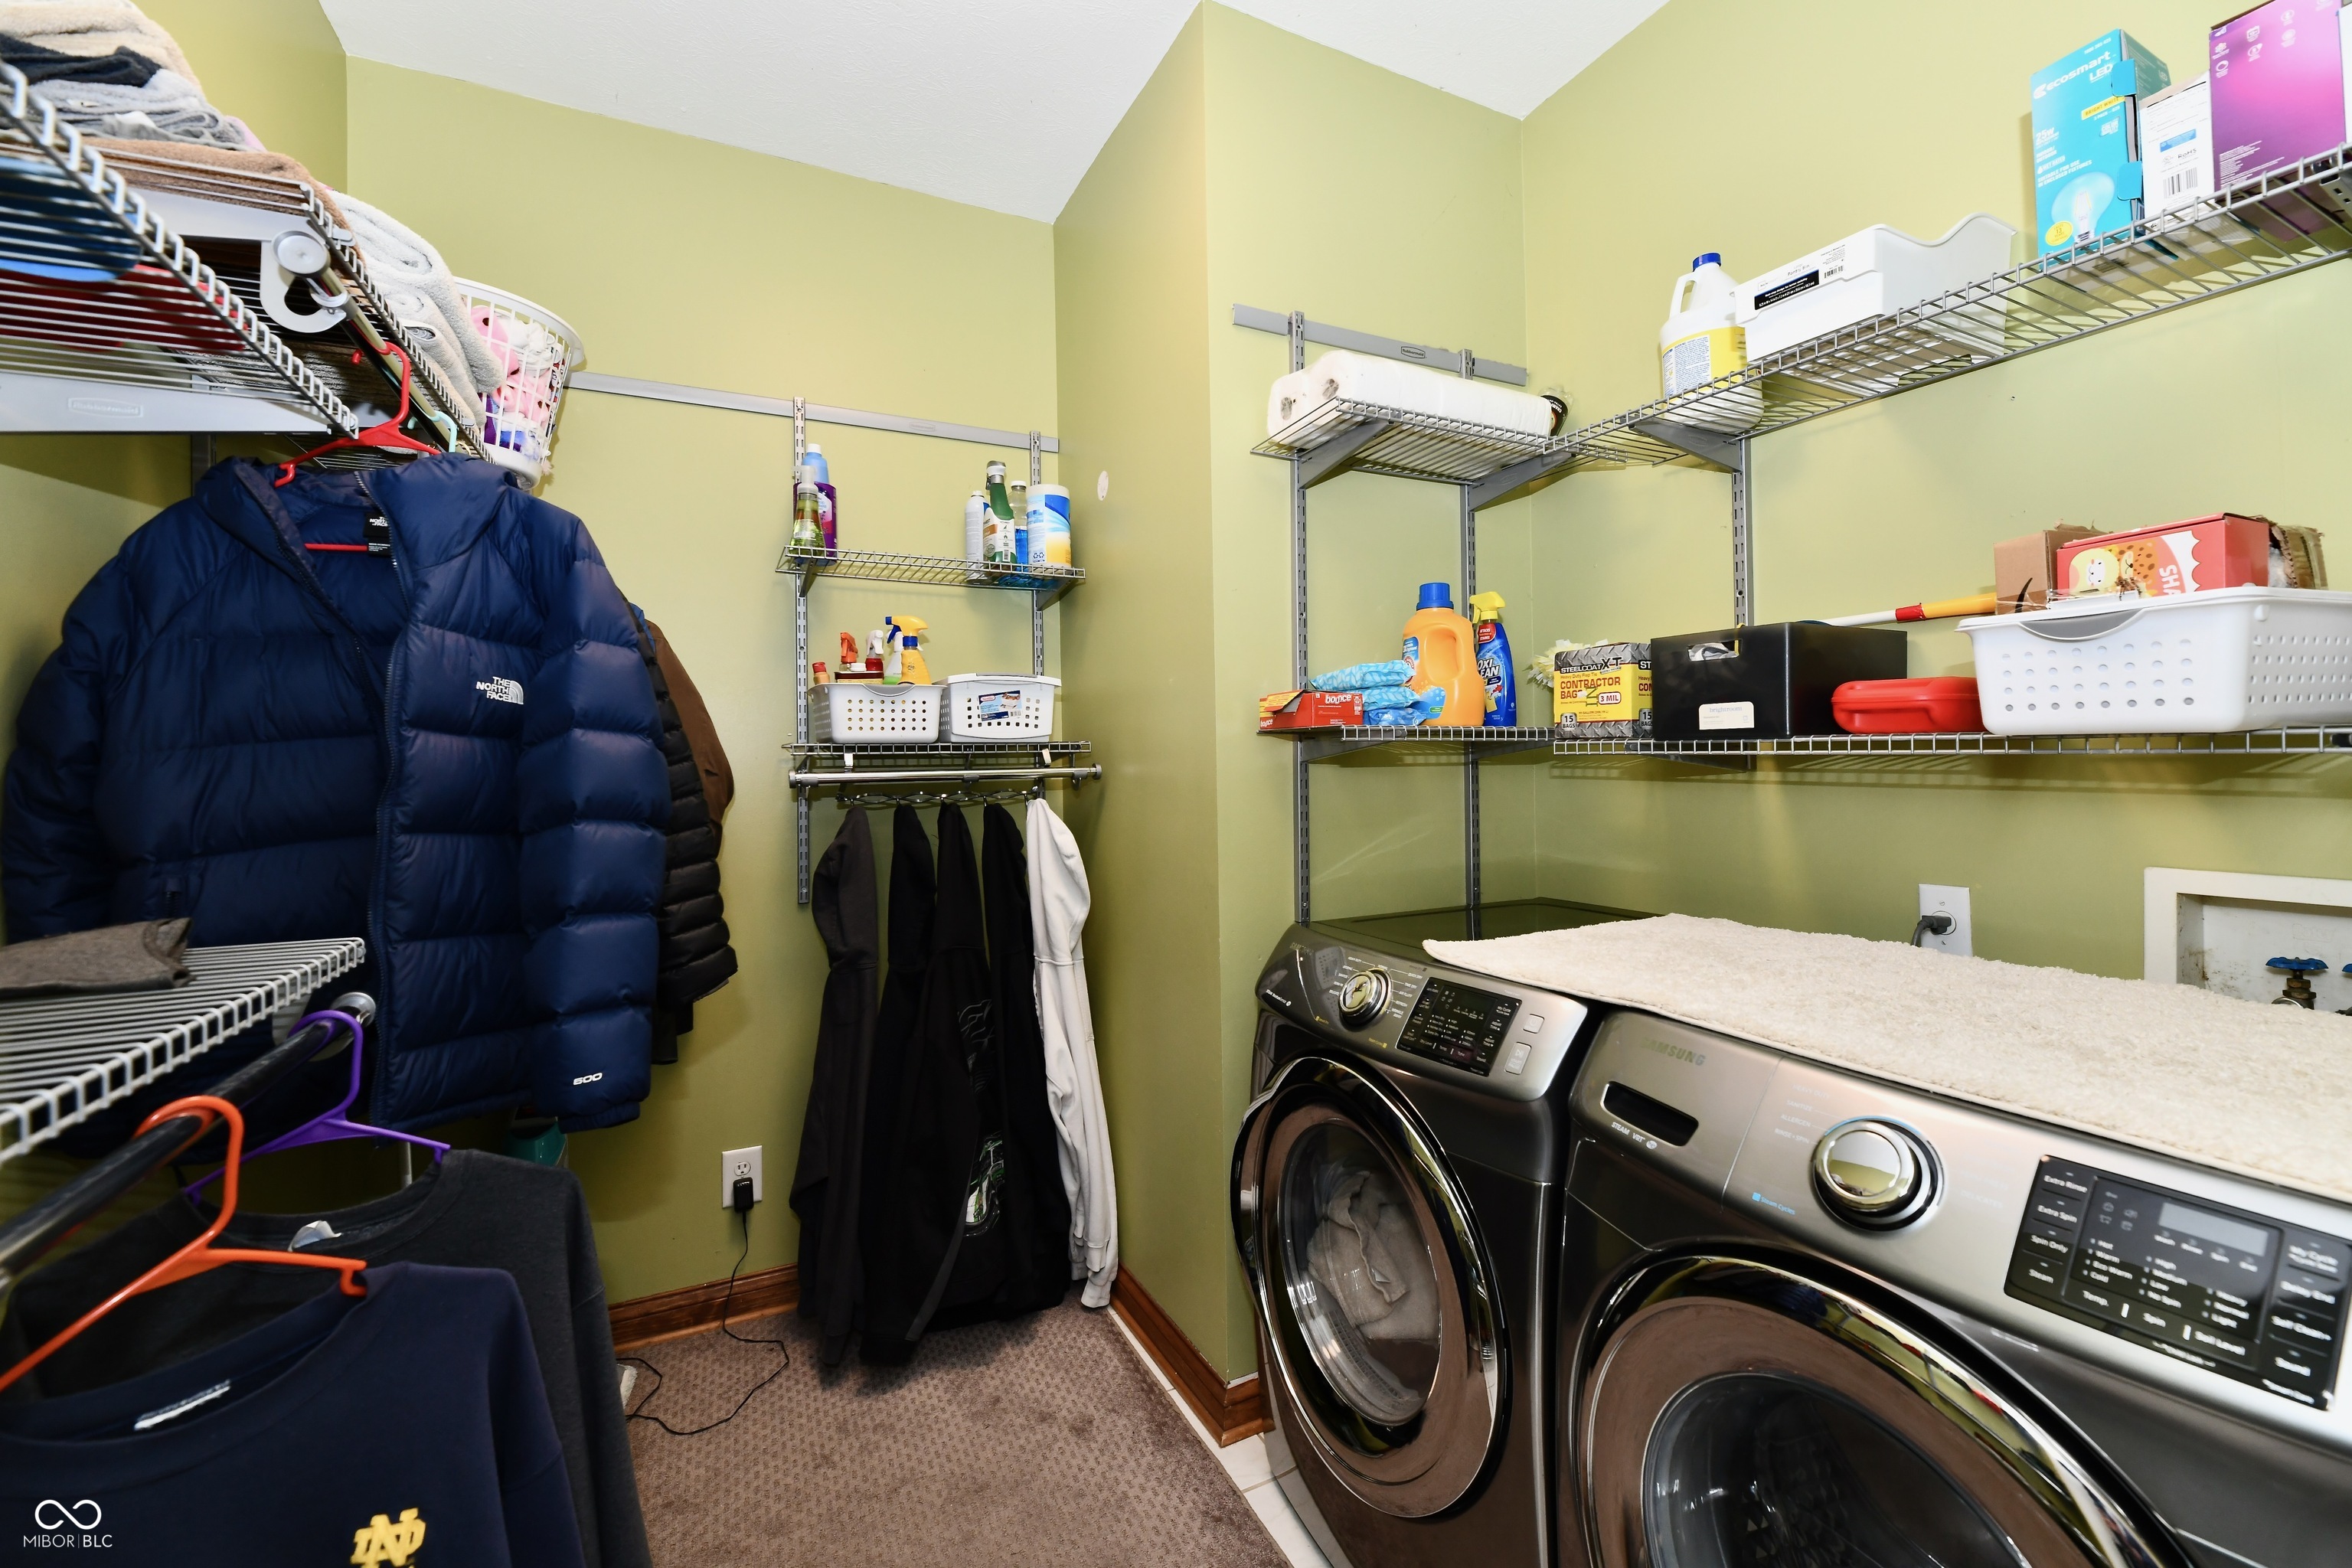
Laundry room Main Level
Fireplace Insert, Living Room
Appliances Dishwasher, Dryer, Disposal, Gas Water Heater, Micro Hood, Electric Oven, Refrigerator, Washer
Total Bedrooms: 4
Half Bathrooms: 1
Full Bathrooms: 4
Other Interior Features Attic Access, Breakfast Bar, Entrance Foyer, Paddle Fan, Hi-Speed Internet Availbl, Pantry, Smart Thermostat, Supplemental Storage, Walk-In Closet(s)
Area & Lot
Total area 4,588 Sq.Ft.
Lot Area 0.28 Acres
Living area 4,588 Sq.Ft.
MLS® ID 22095969
Year Built 2000
School District Center Grove Community School Corp
Architecture Styles Traditional
Type Residential
Status Sold
Exterior
Stories 2
Air conditioning Central Air
Heat type Forced Air, Natural Gas
Water Source Public
Garage Space 3.0
Security Features Smoke Detector(s)
Parking Attached, Concrete, Garage Door Opener, Storage
Lot Features Cul-De-Sac, Street Lights
Utilities Electricity Connected, Natural Gas Connected, Water Connected
Finance
Sales Price $585,000
HOA Fees $450 yearly

Work With Us

Our team is committed to providing our clients with professional services based on our experience, knowledge and skills.