
Leave a Message

Thank you for your message. We will be in touch with you shortly.

2888 W 44th Street
2888 W 44th Street
2888 W 44th Street
2888 W 44th Street
2888 W 44th Street
2888 W 44th Street
2888 W 44th Street
2888 W 44th Street
2888 W 44th Street
2888 W 44th Street
2888 W 44th Street
2888 W 44th Street
2888 W 44th Street
2888 W 44th Street
2888 W 44th Street
2888 W 44th Street
2888 W 44th Street
2888 W 44th Street
2888 W 44th Street
2888 W 44th Street
2888 W 44th Street
2888 W 44th Street
2888 W 44th Street
2888 W 44th Street
2888 W 44th Street
2888 W 44th Street
2888 W 44th Street
2888 W 44th Street
2888 W 44th Street
2888 W 44th Street
2888 W 44th Street
2888 W 44th Street
2888 W 44th Street
2888 W 44th Street
2888 W 44th Street
2888 W 44th Street
2888 W 44th Street
2888 W 44th Street
2888 W 44th Street
2888 W 44th Street
2888 W 44th Street
2888 W 44th Street
2888 W 44th Street
2888 W 44th Street
2888 W 44th Street
2888 W 44th Street
2888 W 44th Street
2888 W 44th Street
2888 W 44th Street
2888 W 44th Street
2888 W 44th Street
2888 W 44th Street
2888 W 44th Street
2888 W 44th Street
2888 W 44th Street
2888 W 44th Street
2888 W 44th Street
2888 W 44th Street
2888 W 44th Street
2888 W 44th Street
2888 W 44th Street
2888 W 44th Street
2888 W 44th Street
2888 W 44th Street
2888 W 44th Street
2888 W 44th Street
2888 W 44th Street
2888 W 44th Street
2888 W 44th Street
2888 W 44th Street
2888 W 44th Street
2888 W 44th Street
2888 W 44th Street
2888 W 44th Street
2888 W 44th Street
2888 W 44th Street
2888 W 44th Street
2888 W 44th Street
2888 W 44th Street
2888 W 44th Street
2888 W 44th Street
2888 W 44th Street
2888 W 44th Street
2888 W 44th Street
2888 W 44th Street
2888 W 44th Street
2888 W 44th Street
2888 W 44th Street
2888 W 44th Street
2888 W 44th Street
2888 W 44th Street
2888 W 44th Street
2888 W 44th Street
2888 W 44th Street
VIEW PHOTOS
Courtesy of F.C. Tucker Company, Kelly Huff Listing Contact:  
$950,000

2888 W 44th Street

5 Beds 4 Baths 2,930 Sq.Ft. 6.79 Acres

Description

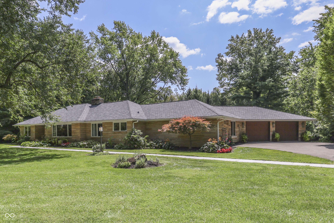
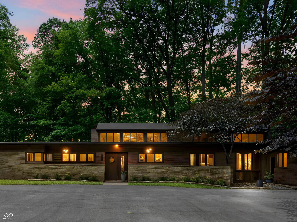
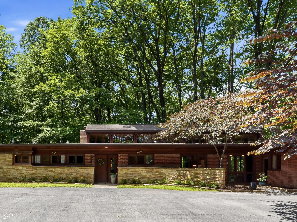
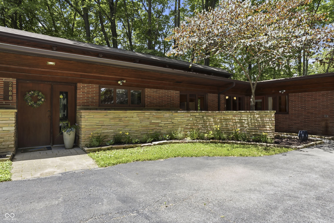
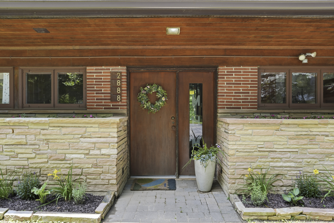
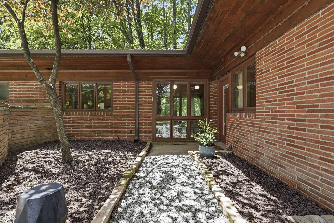
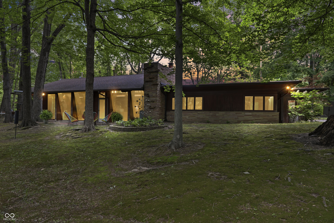
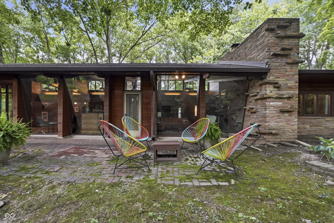
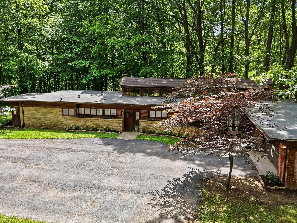
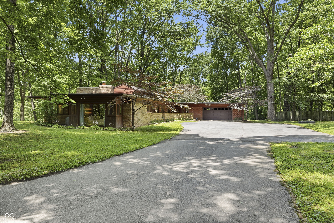
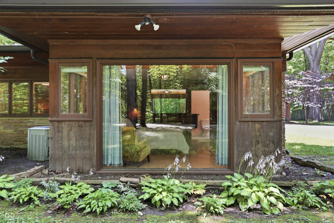
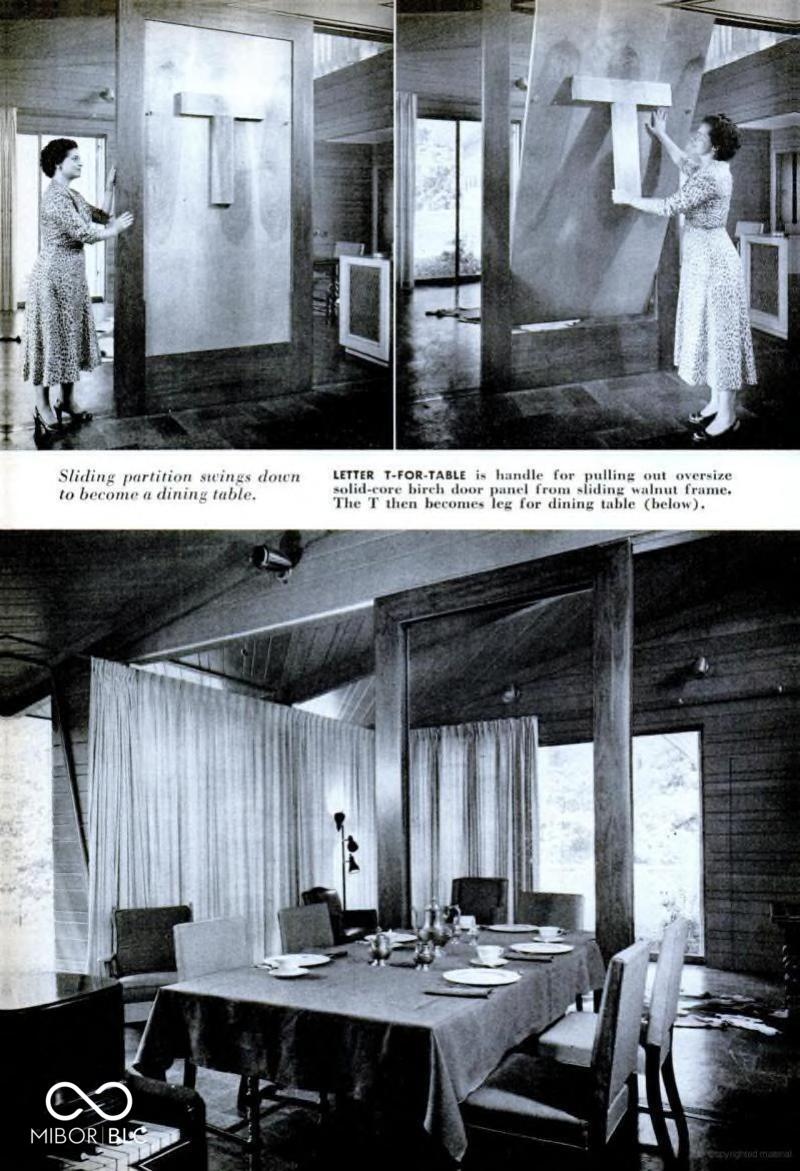
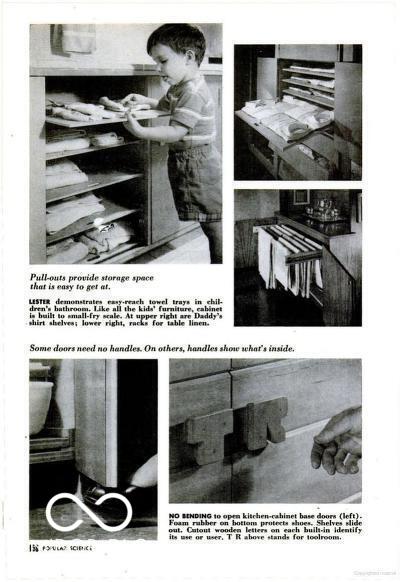
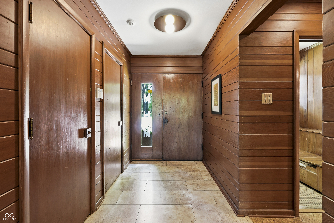
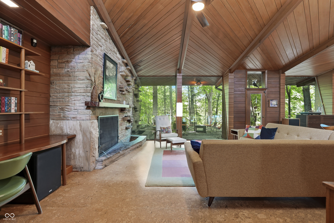
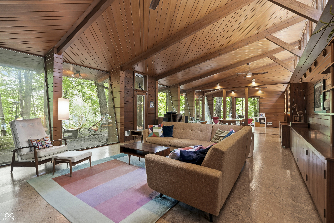
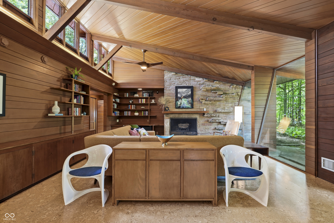
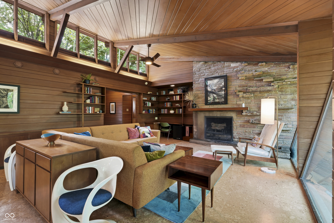
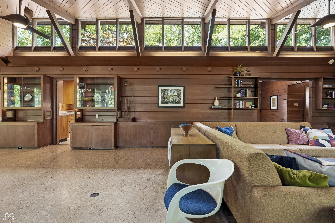
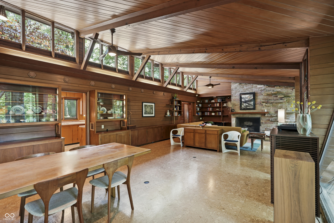
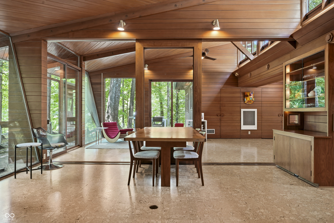
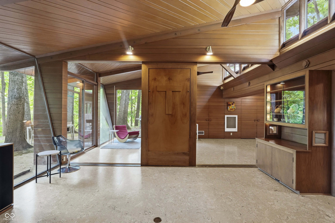
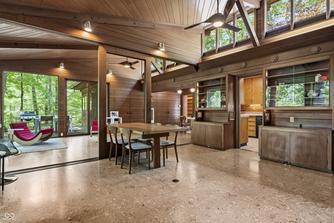
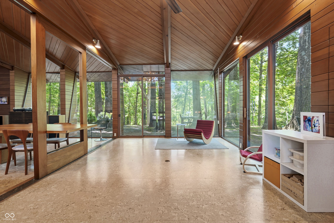
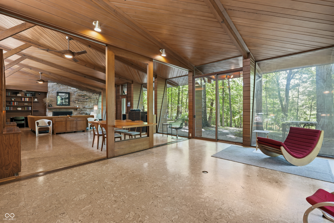
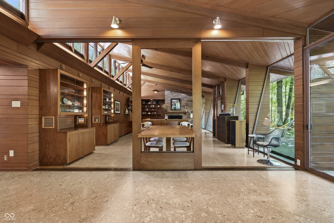
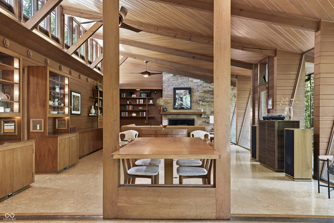
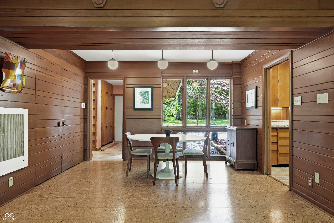
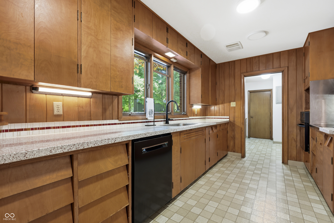
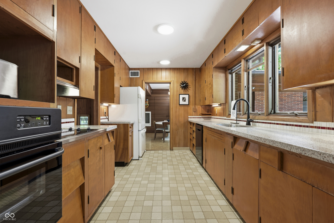
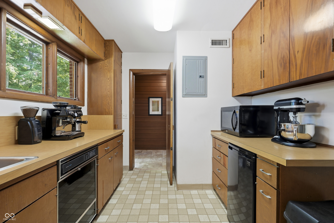
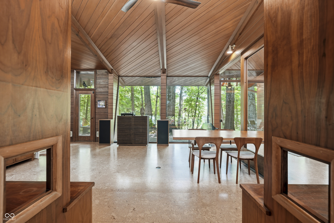
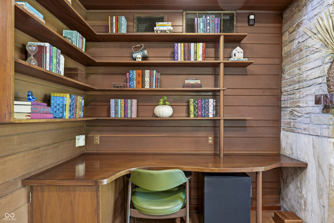
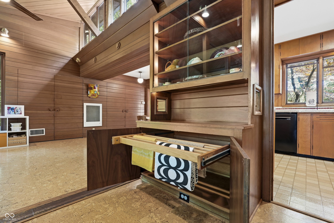
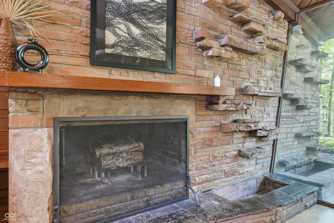
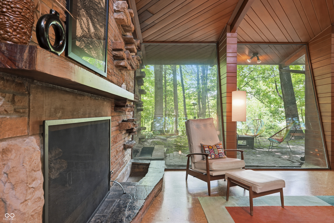
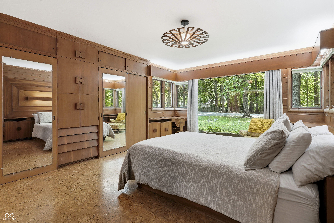
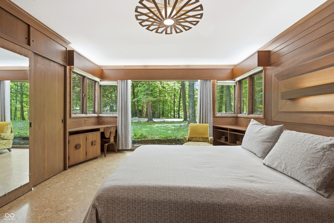
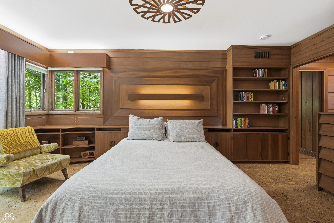
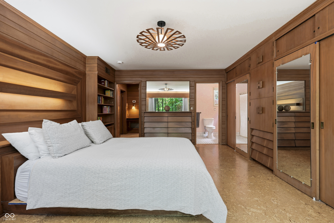
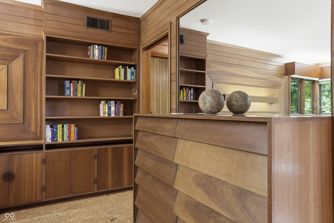
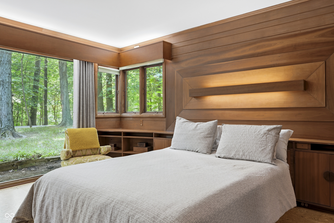
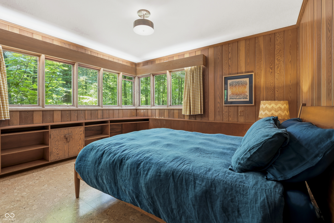
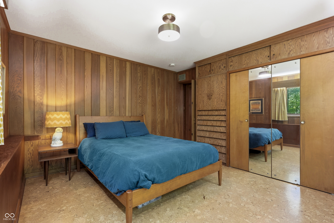
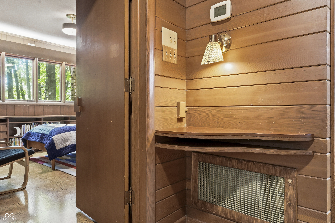
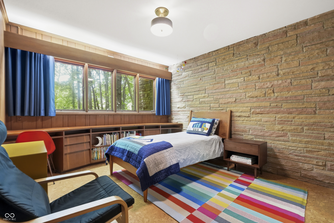
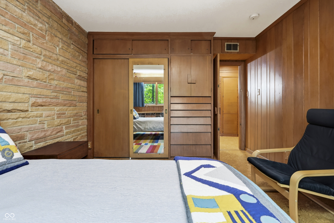
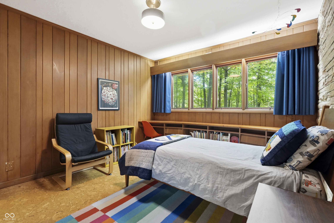
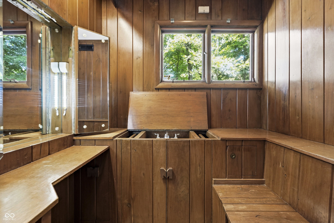
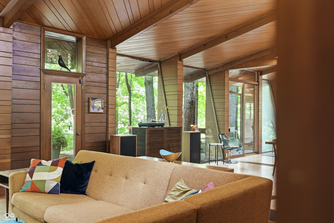
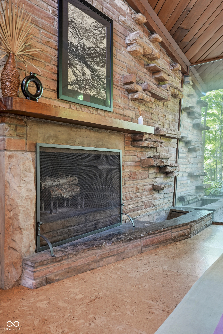
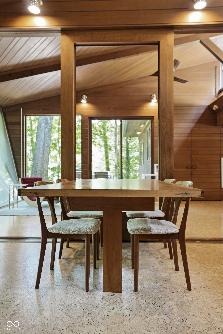
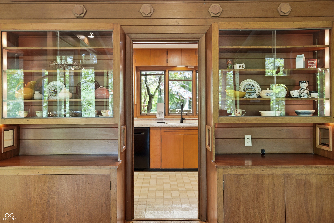
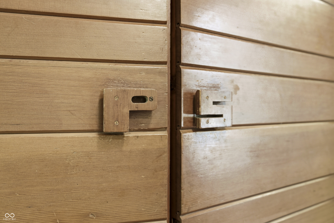
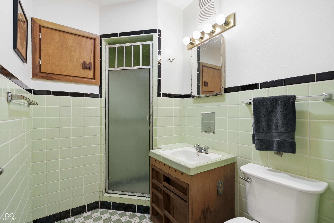
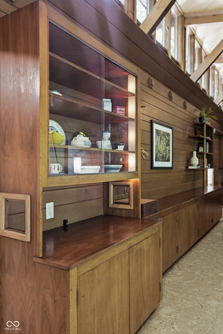
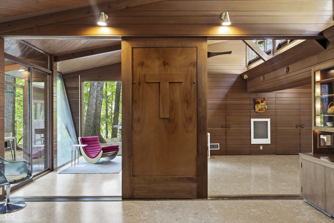
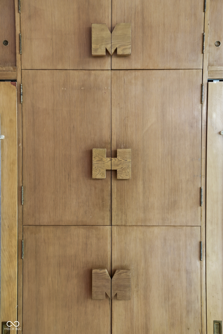
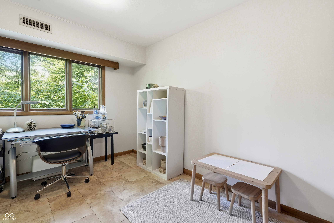
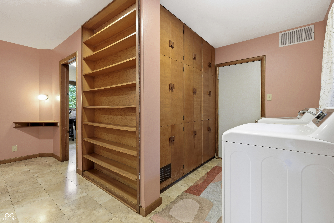
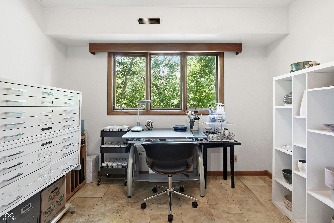
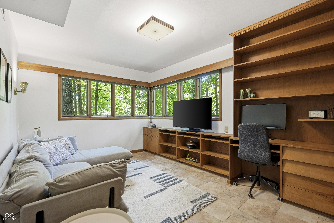
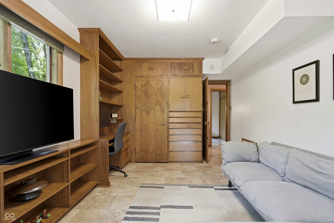
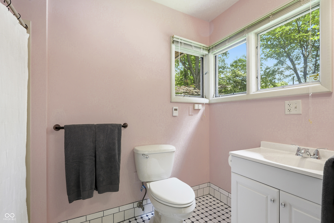
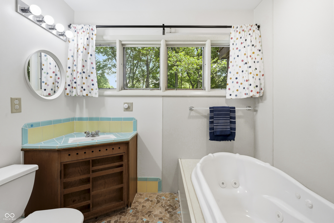
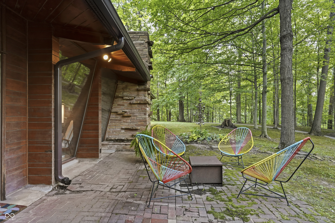
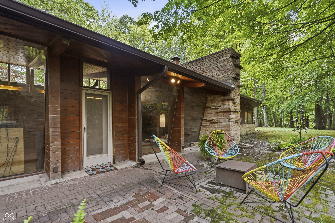
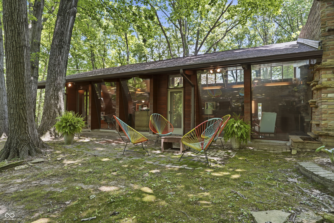
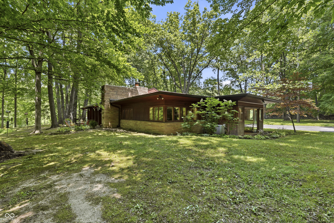
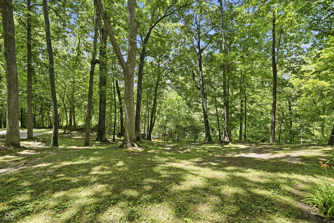
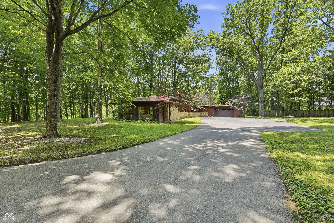
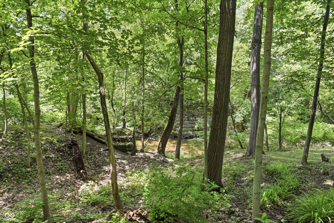
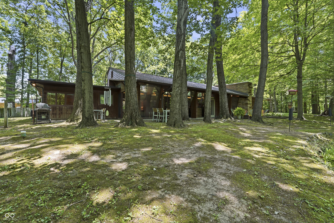
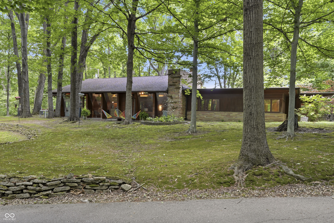
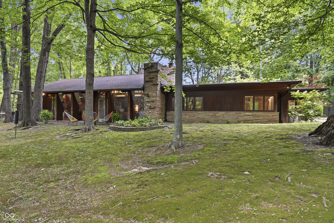
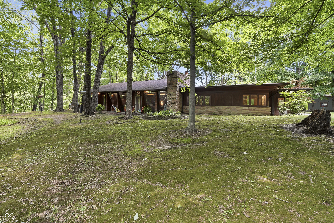
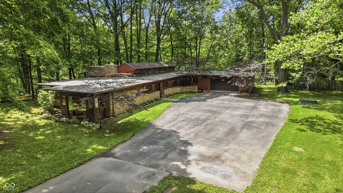
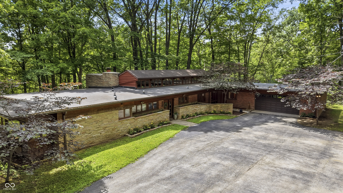
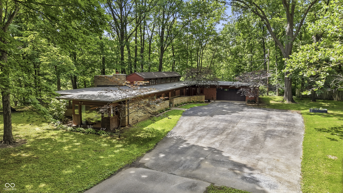
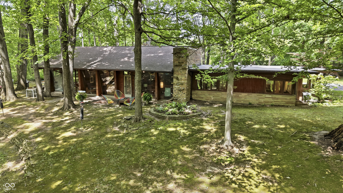
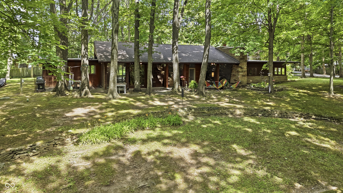
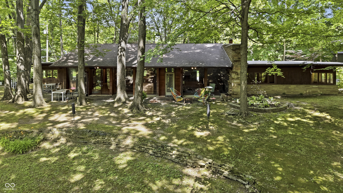
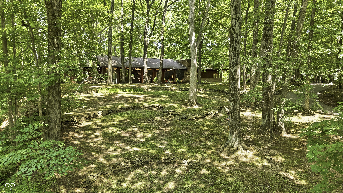
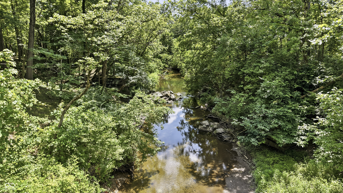
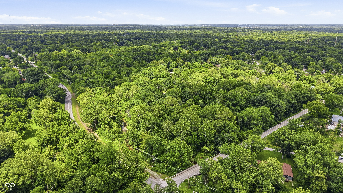
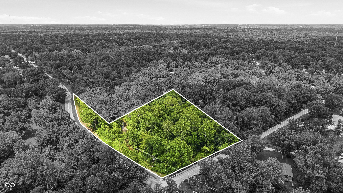
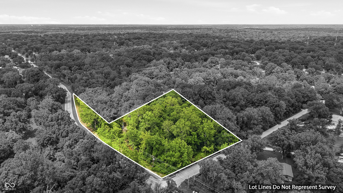
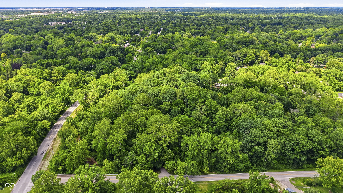
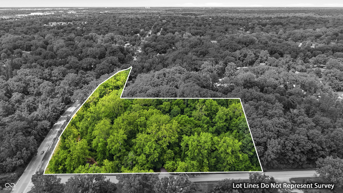
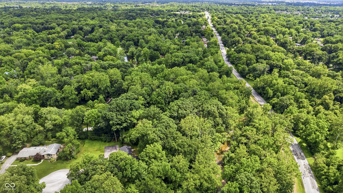
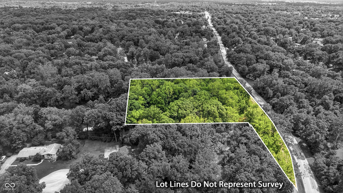
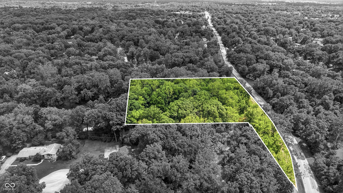
Quite simply, this is the sort of property Indianapolis waits years to see: 6.79 rolling, wooded acres on a beautiful creek in Washington Township, a private architectural setting of real consequence, and a 1951 one-level residence designed by Leslie Ayres for Ophelia and Merle Miller, of the venerable Ice Miller firm. At 5 bedrooms and 3.5 baths, it offers rare scale without surrendering the ease and clarity of single-level living. The architecture is not merely "mid-century inspired"; it is the thing itself. A long, low composition of stone, brick, wood and glass opens to the landscape through dramatic walls of windows, clerestory light, cathedral ceilings, exposed beams, stained woodwork, cork floors and a commanding great room fireplace with original indoor/outdoor waterfall feature just waiting to be restored. The custom work throughout is extraordinary: built-in bedroom closets, dressers and desks, warm wood display cabinetry, playful custom cabinet pulls marked for the people or purpose they served, and even a Boy Scout camp-inflected half bath recalling Mr. Miller's deep involvement with scouting. The sliding wall partition marked with a "T" drops down to reveal the dining room table. Every feature a custom wish, granted. Ayres, one of Indiana's great modern tastemakers, is remembered for his exquisite architectural renderings and celebrated works including the Wilkinson House in Muncie. This home, reportedly his final project, was shaped in close collaboration with the Millers and was featured in Popular Science magazine in the 1950s. The grounds add another layer of provenance, on both sides of the creek, remnants of a defunct train trestle from an important 19th-to-early-20th-century rail line said to have carried Abraham Lincoln. A true admirer's house, not for those merely house-shopping, we hope you find your home, here.

Share Property

Location

2888 W 44th Street, Indianapolis, IN 46228

Status

Sold

Date Sold

August 13, 2026
Liz Salsgiver

Liz Salsgiver

TITLE

Real Estate Agent

Property Amenities

Interior
Laundry room Main Level, Laundry Room
Fireplace Great Room
Appliances Electric Cooktop, Dishwasher, Dryer, Electric Water Heater, Disposal, Exhaust Fan, Microwave, Electric Oven, Refrigerator, Washer
Total Bedrooms: 5
Half Bathrooms: 1
Full Bathrooms: 3
Other Interior Features Built-in Features, Cathedral Ceiling(s), Entrance Foyer, Wood Work Stained, Ceiling Vaulted
Area & Lot
Total area 2,930 Sq.Ft.
Lot Area 6.79 Acres
Living area 2,930 Sq.Ft.
MLS® ID 22099713
Year Built 1951
School District MSD Washington Township
Water Frontage Creek, Water View
View Description Creek/Stream,Trees/Woods
Architecture Styles Mid-Century Modern, Ranch
Type Residential
Status Sold
Exterior
Stories 1
Air conditioning Central Air
Heat type Forced Air, Natural Gas, Heat Pump
Water Source Public
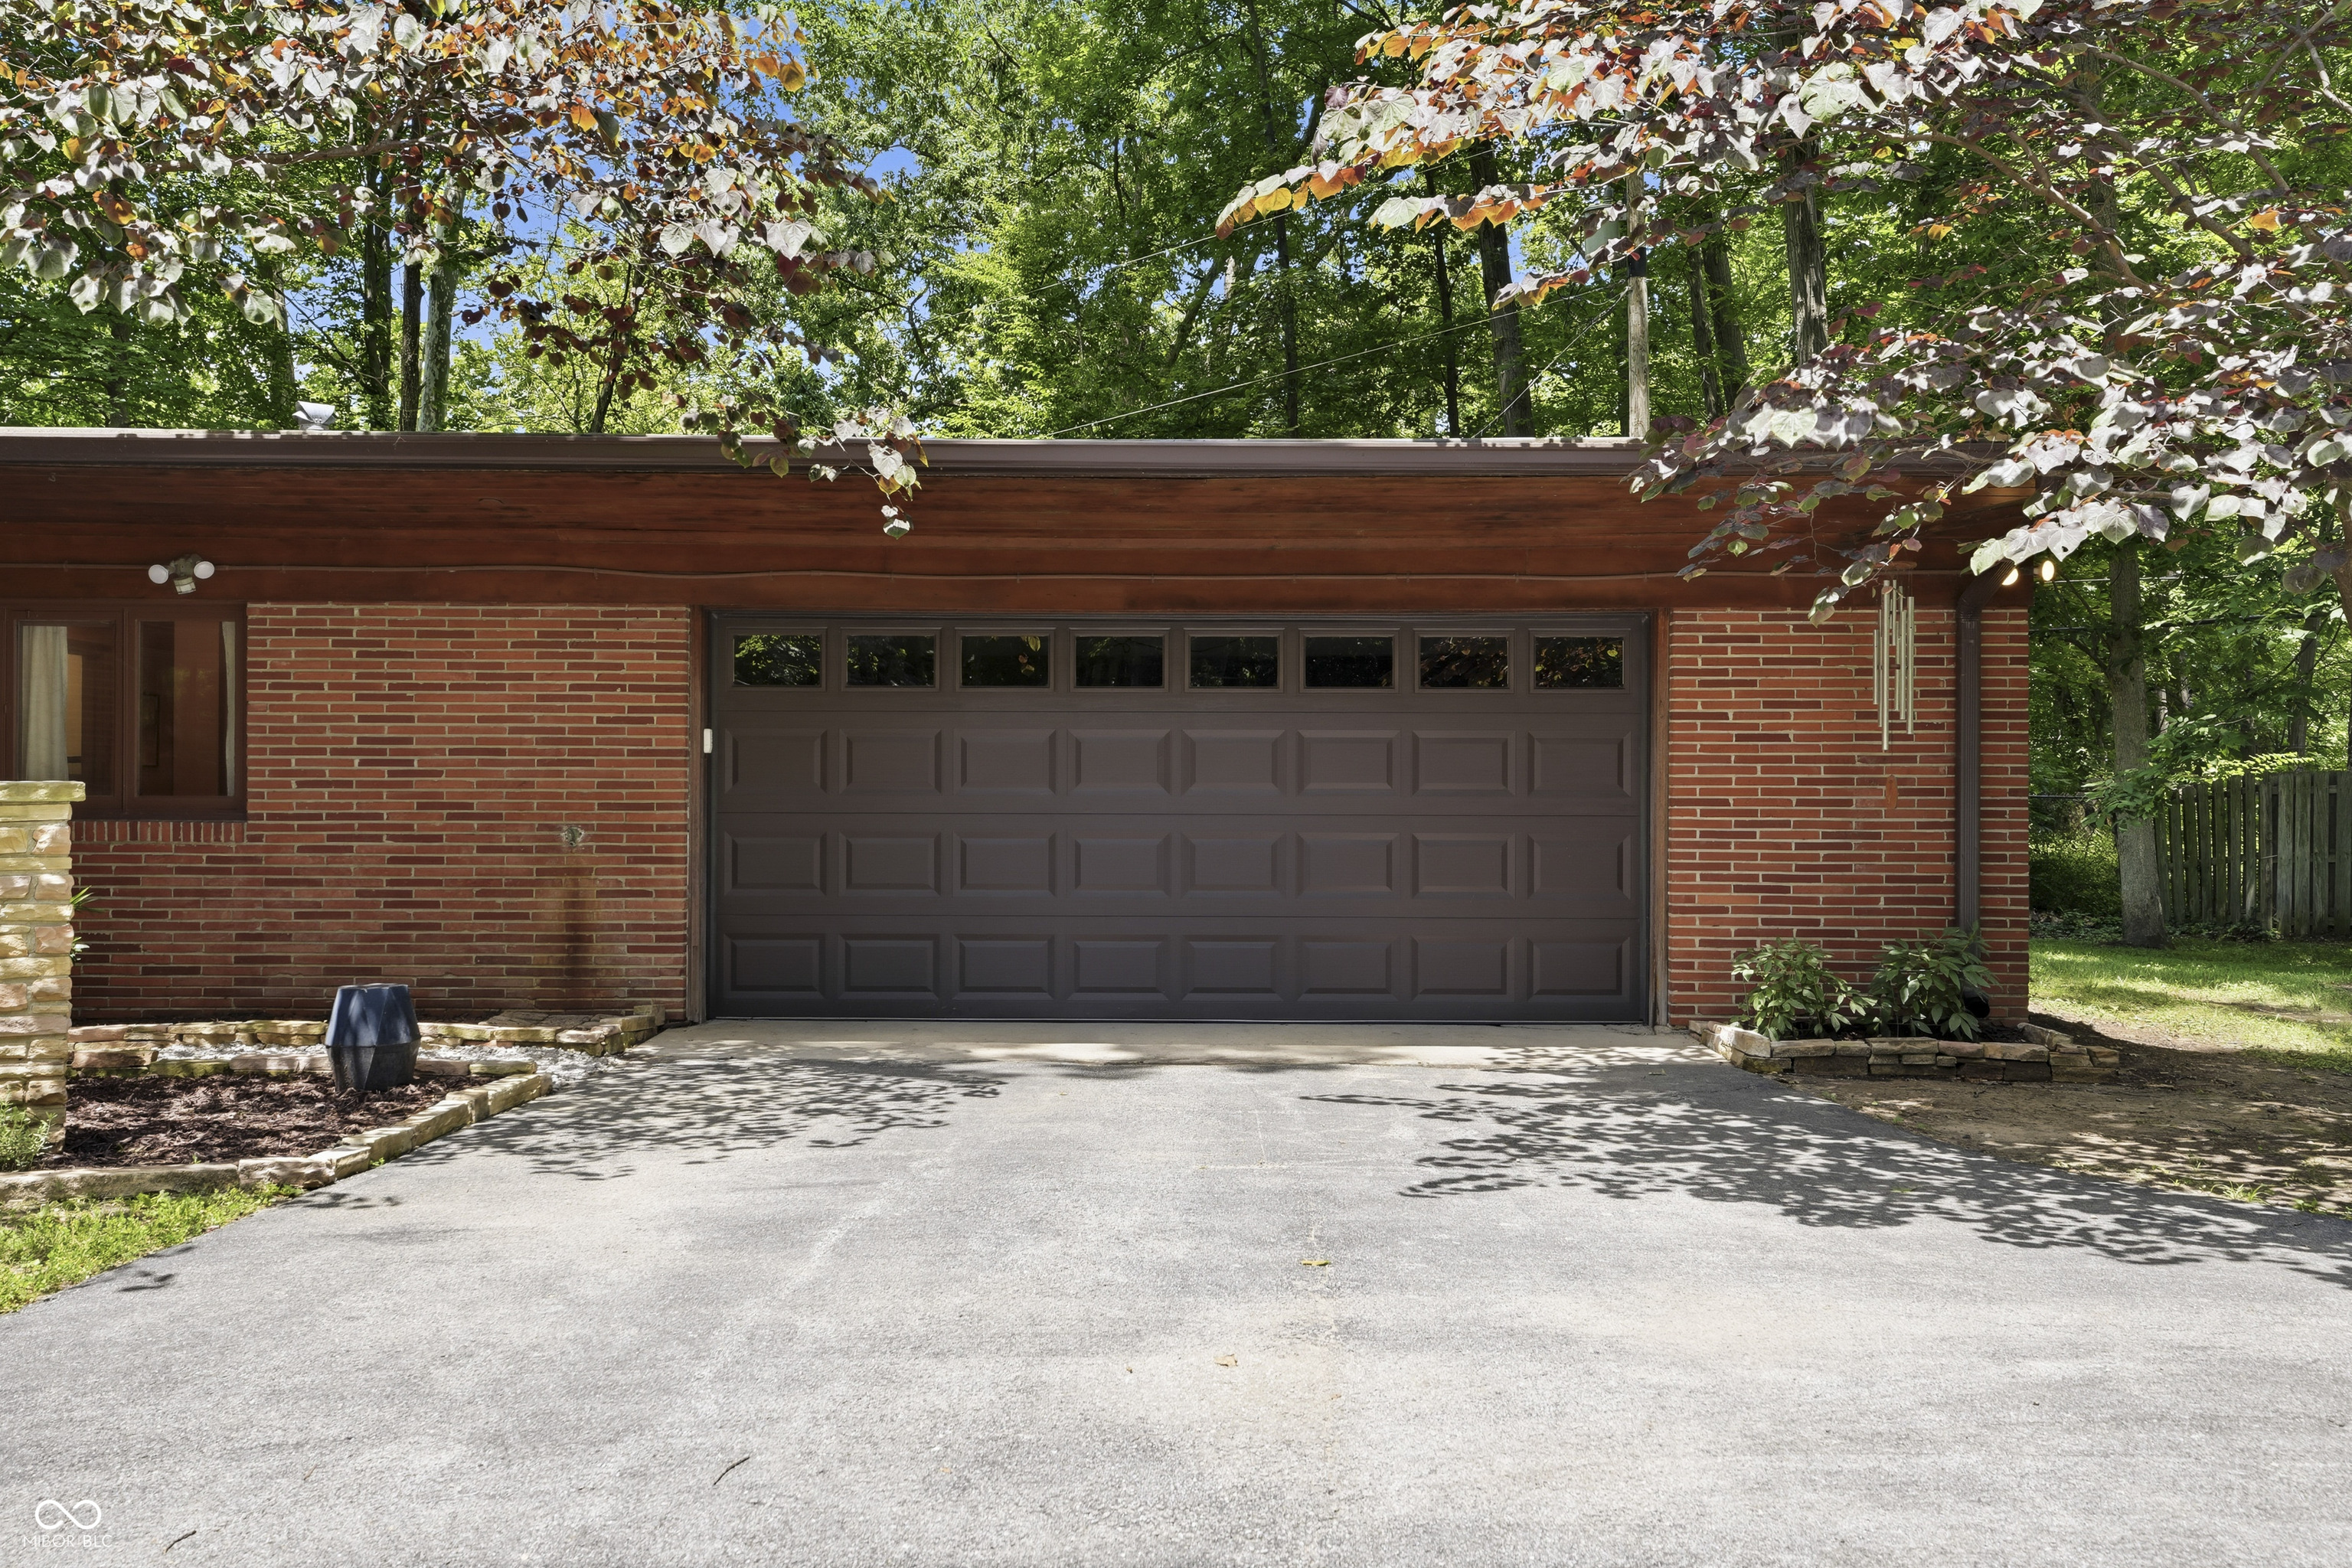
Garage Space 2.0
Security Features Smoke Detector(s)
Parking Attached
Lot Features Mature Trees, Wooded
Utilities Cable Available, Electricity Connected, Natural Gas Connected, Sewer Connected, Water Connected
Finance
Sales Price $950,000

360 Virtual Tour

Take a tour of this property

Work With Us

Our team is committed to providing our clients with professional services based on our experience, knowledge and skills.