Leave a Message

Thank you for your message. We will be in touch with you shortly.

649 Nelson Drive
649 Nelson Drive
649 Nelson Drive
649 Nelson Drive
649 Nelson Drive
649 Nelson Drive
649 Nelson Drive
649 Nelson Drive
649 Nelson Drive
649 Nelson Drive
649 Nelson Drive
649 Nelson Drive
649 Nelson Drive
649 Nelson Drive
649 Nelson Drive
649 Nelson Drive
649 Nelson Drive
649 Nelson Drive
649 Nelson Drive
649 Nelson Drive
649 Nelson Drive
649 Nelson Drive
649 Nelson Drive
649 Nelson Drive
649 Nelson Drive
649 Nelson Drive
649 Nelson Drive
649 Nelson Drive
649 Nelson Drive
649 Nelson Drive
649 Nelson Drive
649 Nelson Drive
649 Nelson Drive
649 Nelson Drive
649 Nelson Drive
649 Nelson Drive
VIEW PHOTOS
Courtesy of Carpenter, REALTORS®, Tiffany Russell Listing Contact:  
$225,000

649 Nelson Drive

3 Beds 1 Bath 1,088 Sq.Ft. 8,015 Sq.Ft.

Description

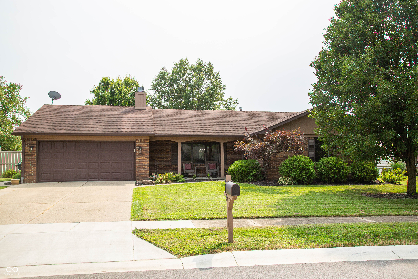
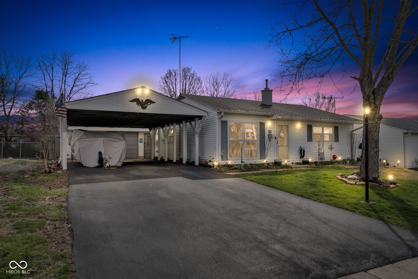
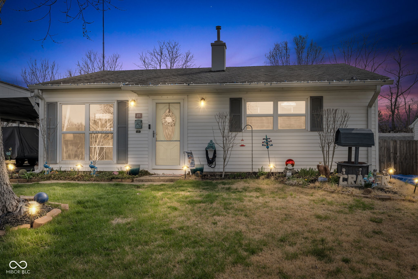
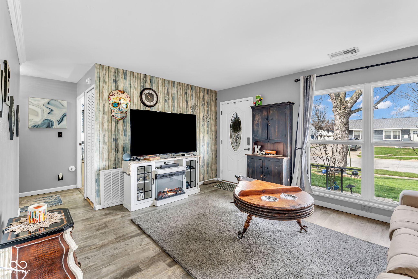
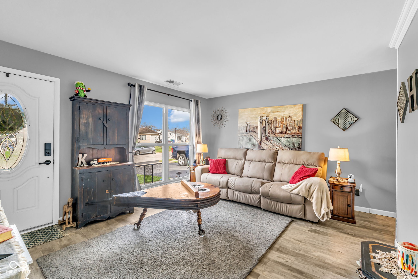
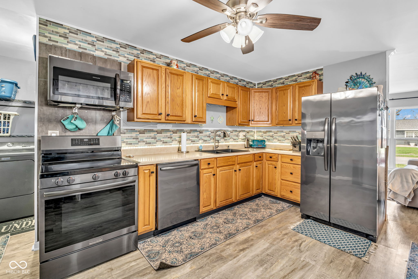
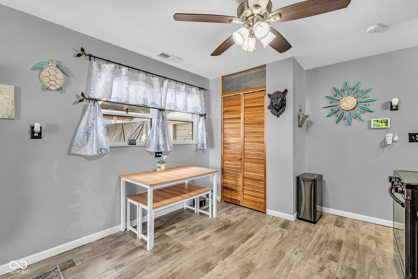
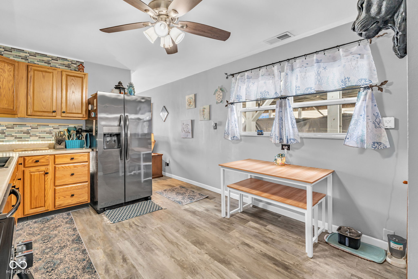
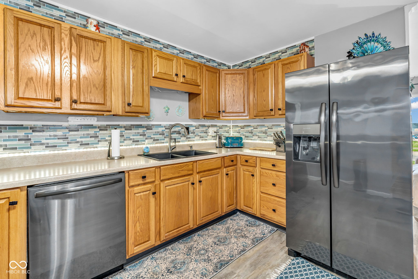
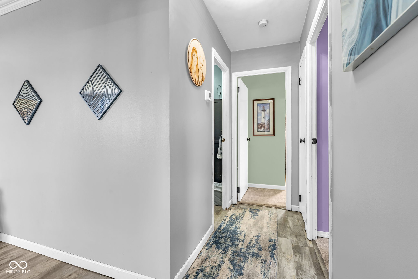
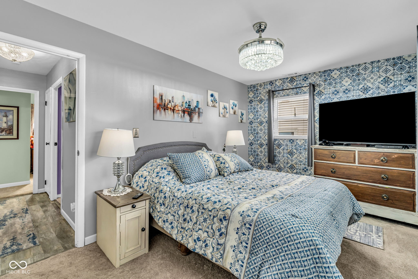
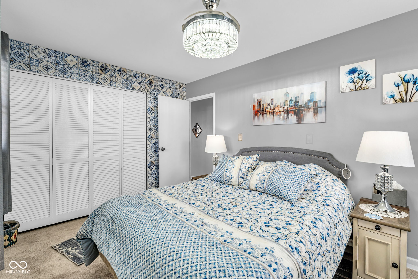
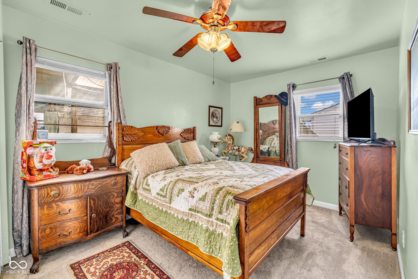
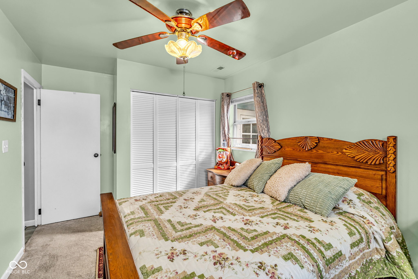
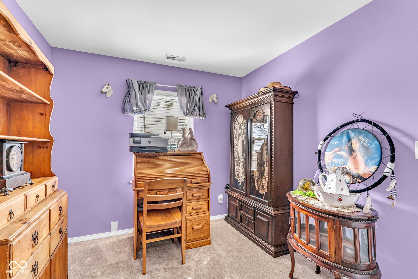
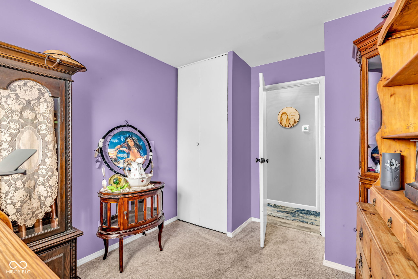
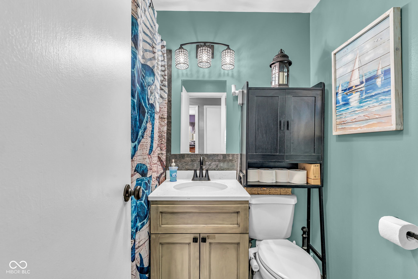
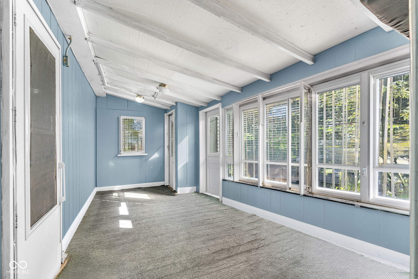
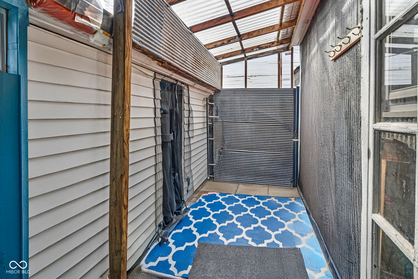
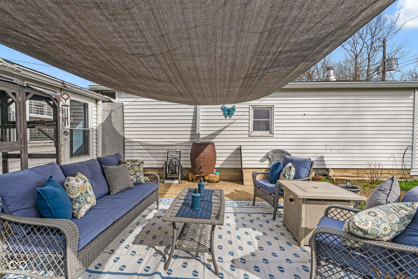
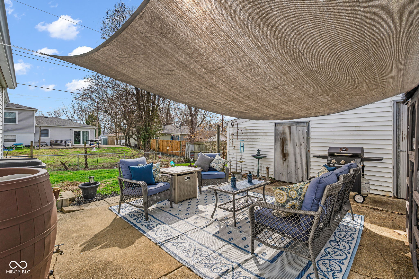
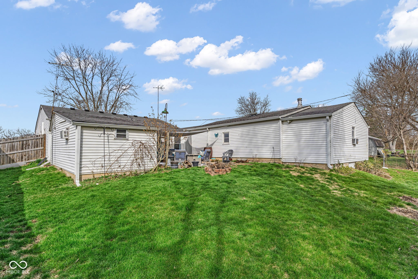
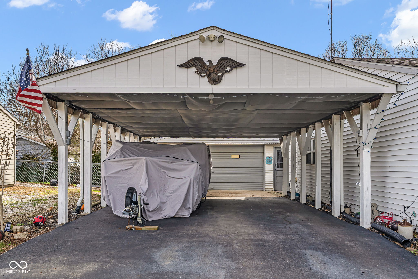
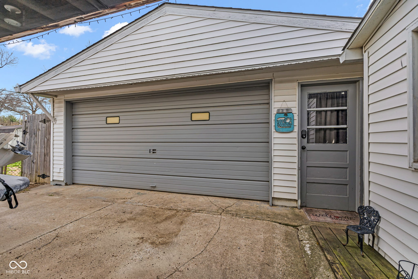
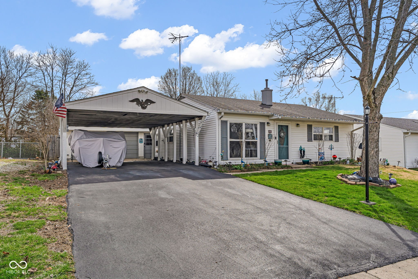
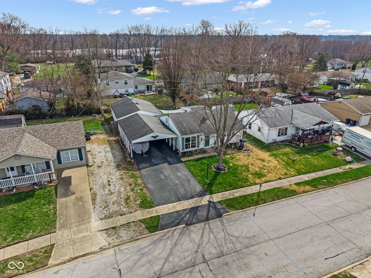
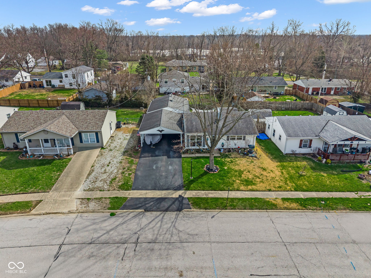
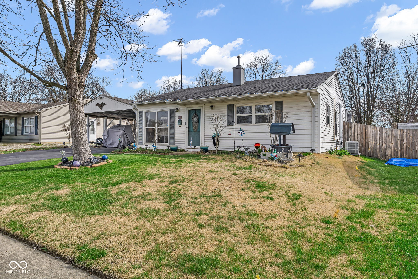
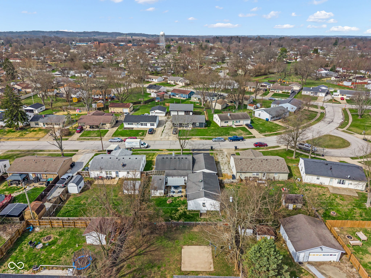
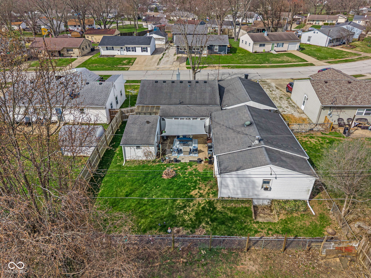
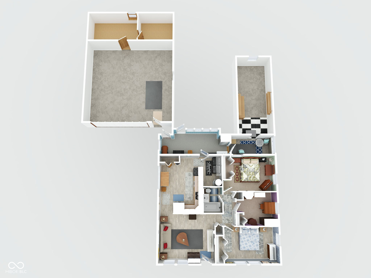
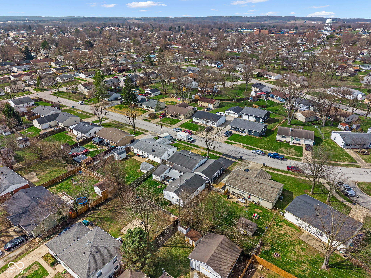
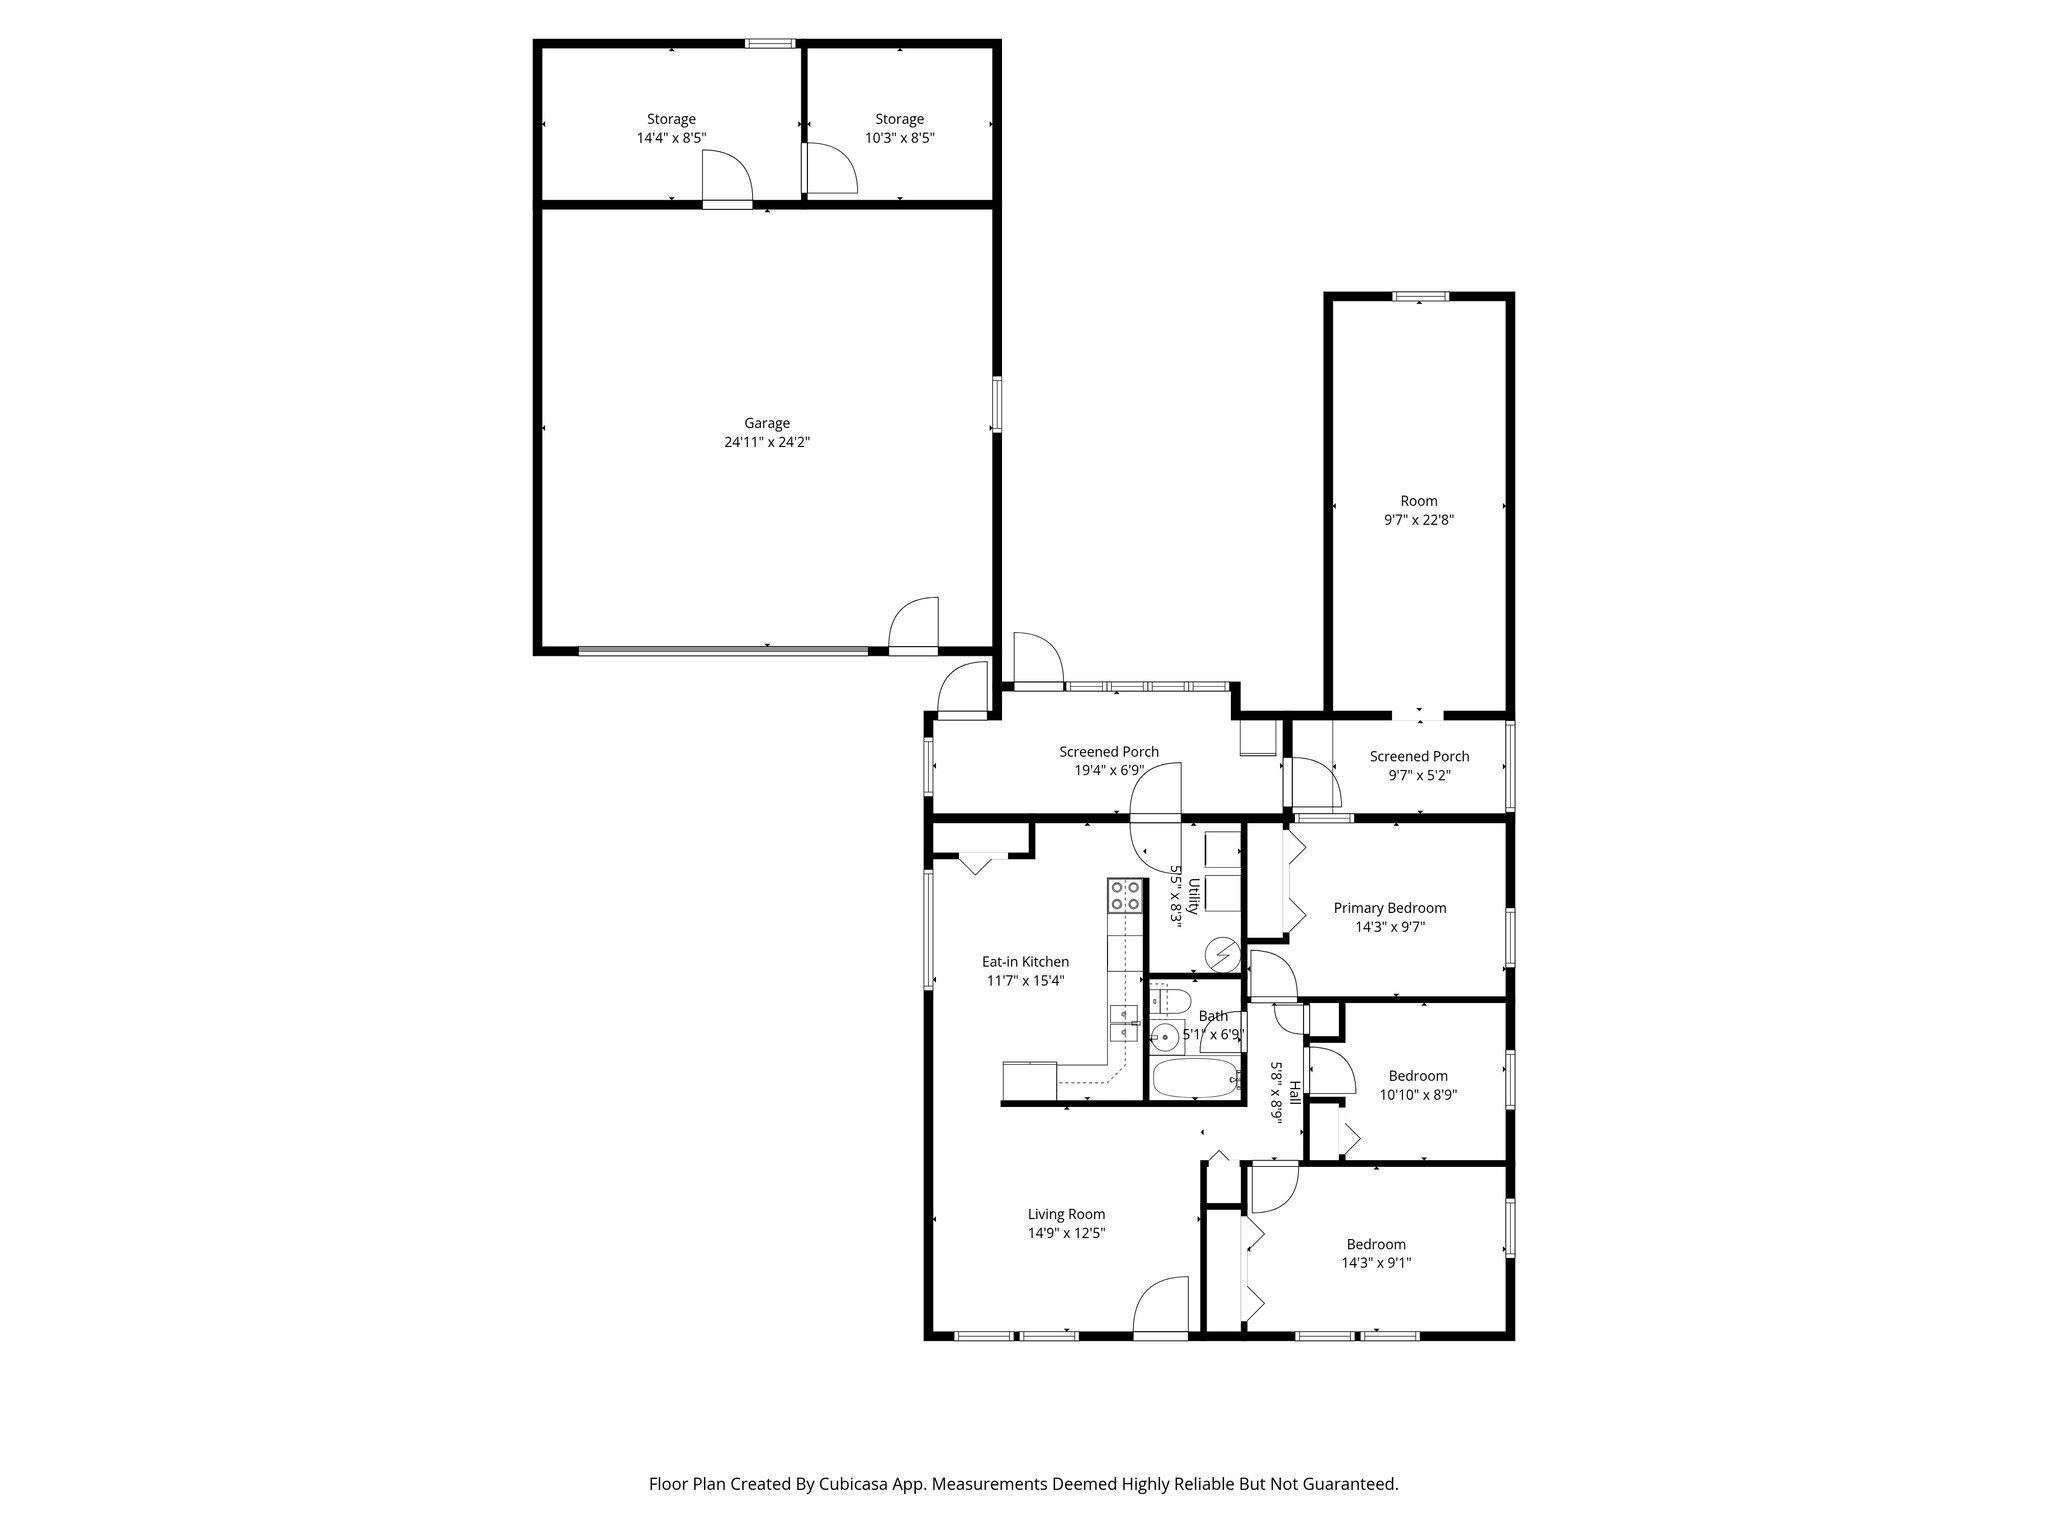
Welcome home to 649 Nelson Dr! You are going to fall in love with this darling 3-bedroom, 1-bath ranch-style home. Step inside to find new Mohawk luxury vinyl flooring throughout the main living areas and new carpet in the bedrooms. The updated bathroom adds a fresh, modern touch, while the spacious bedrooms offer sizeable closets and plenty of storage throughout the home. The kitchen features all-new black stainless steel Frigidaire appliances, along with a new sink and faucet. Additional updates include fresh paint, a new storm door, and a newer water softener. Outside, you'll enjoy a large enclosed bonus room, a spacious back patio, and a fully fenced backyard-ideal for relaxing or hosting gatherings. The property also offers a 2-car detached garage, a large carport, and plenty of additional storage space. This home qualifies for USDA financing! Don't miss your opportunity to call 649 Nelson Dr HOME. Schedule your private tour today!

Share Property

Location

649 Nelson Drive, Mooresville, IN 46158

Status

Sold
Shelli Anderson

Shelli Anderson

TITLE

REALTOR®

Property Amenities

Interior
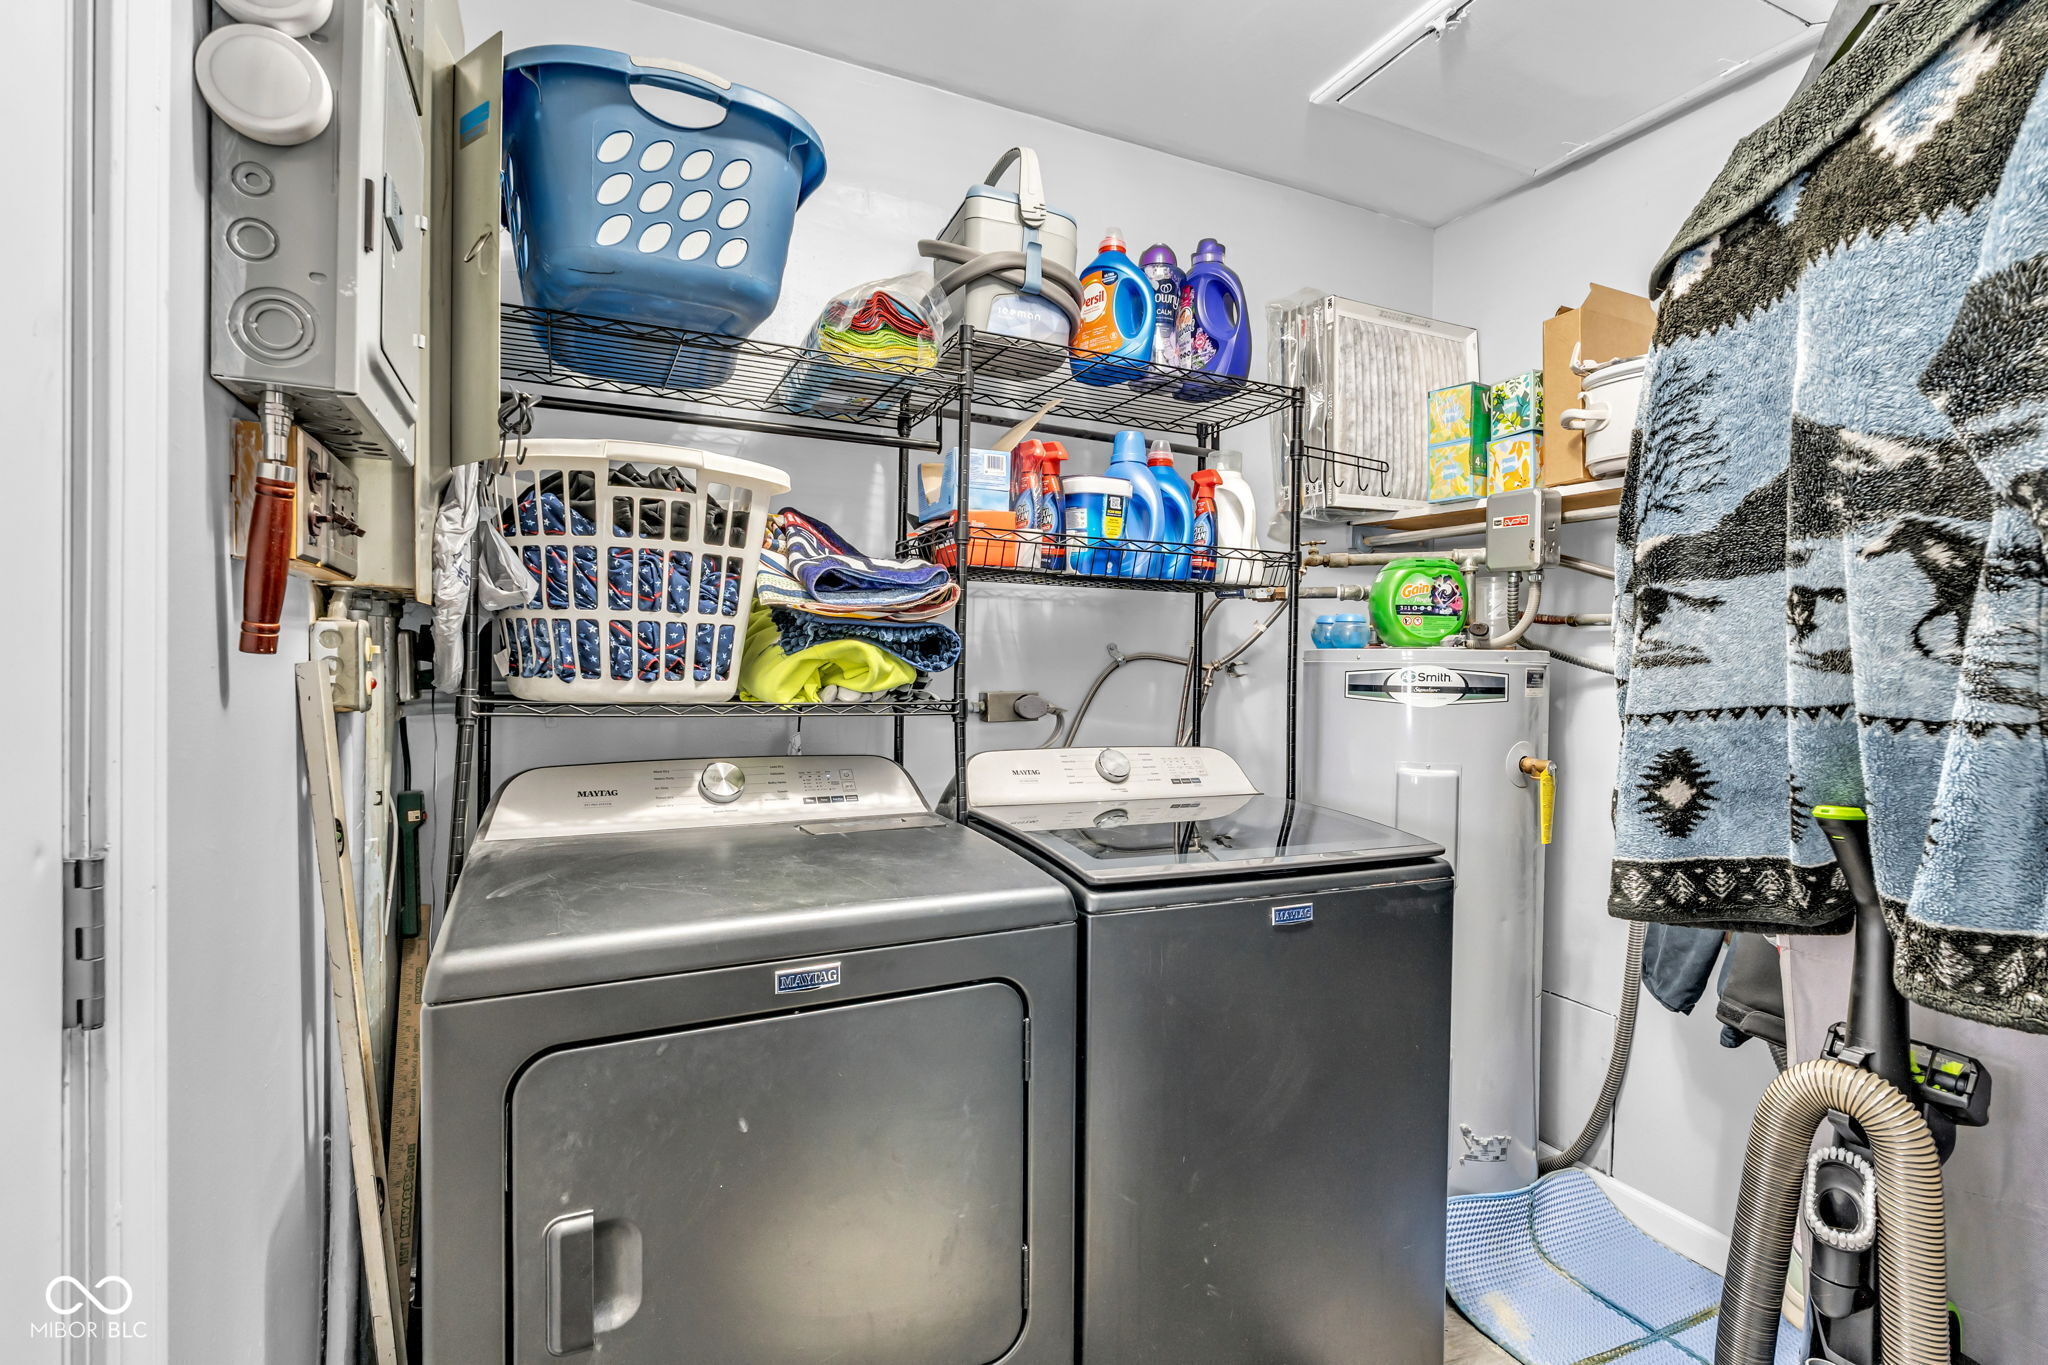
Laundry room Main Level
Appliances Electric Cooktop, Dishwasher, Electric Water Heater, Micro Hood, Refrigerator, Water Softener Owned
Total Bedrooms: 3
Full Bathrooms: 1
Other Interior Features Attic Access, Paddle Fan, Eat-in Kitchen, Pantry, Supplemental Storage, Wood Work Painted
Area & Lot
Total area 1,088 Sq.Ft.
Lot Area 8,015 Sq.Ft.
Living area 1,088 Sq.Ft.
MLS® ID 22091278
Year Built 1961
School District Mooresville Con School Corp
High School Mooresville High School
Middle School Paul Hadley Middle School
Elementary School Northwood Elementary School
Architecture Styles Ranch
Type Residential
Status Sold
Exterior
Stories 1
Air conditioning Central Air, Window Unit(s)
Heat type Forced Air, Natural Gas
Water Source Public
Garage Space 2.0
Security Features Security System Owned, Smoke Detector(s)
Other Exterior Features Lighting, Smart Lock(s), Storage Shed
Parking Carport, Detached, Concrete, Heated Garage, Storage, Workshop in Garage
Lot Features Sidewalks, Storm Sewer, Mature Trees
Utilities Cable Available, Electricity Connected, Natural Gas Connected
Finance
Sales Price $225,000

Work With Us

Our team is committed to providing our clients with professional services based on our experience, knowledge and skills.