Leave a Message

Thank you for your message. We will be in touch with you shortly.

1014 Greenwood Trail E
VIEW PHOTOS
Courtesy of Duke Collective, Inc., Amy Keizers Listing Contact:  
$125,000

1014 Greenwood Trail E

2 Beds 2 Baths 1,632 Sq.Ft. 915 Sq.Ft.

Description

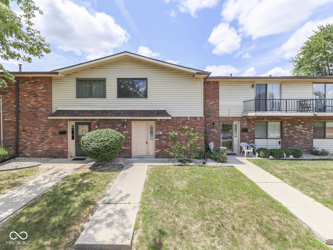
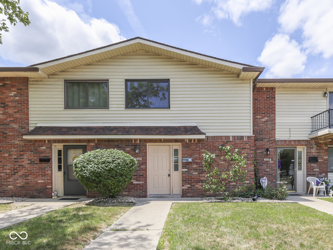
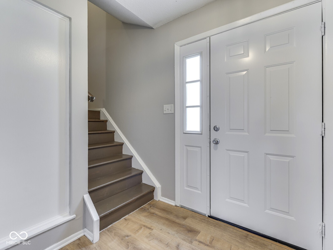
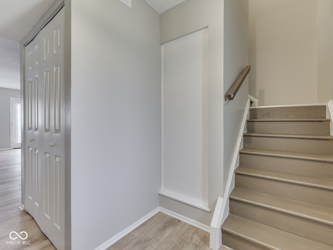
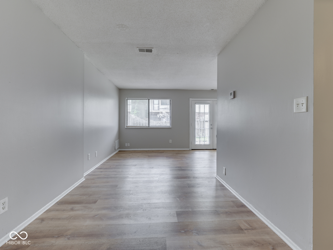
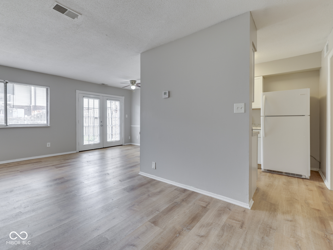
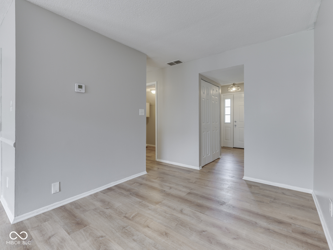
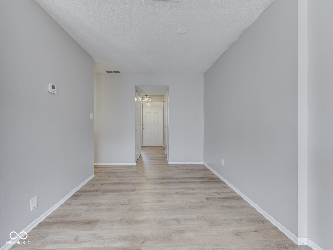
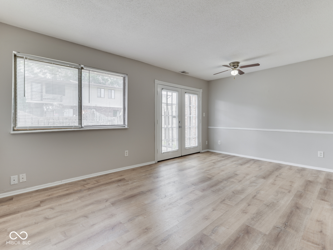
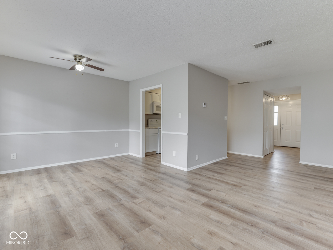
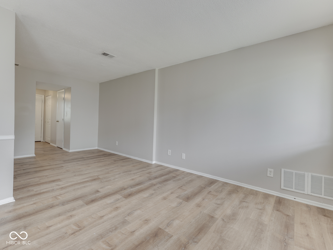
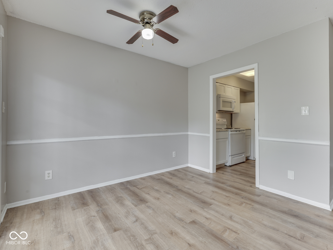
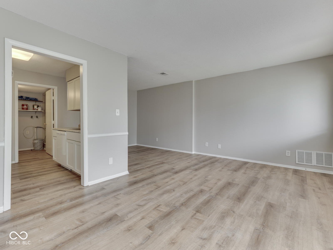
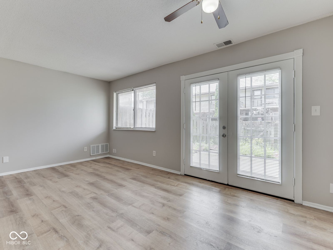
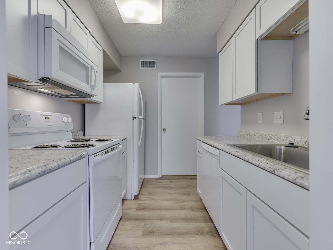
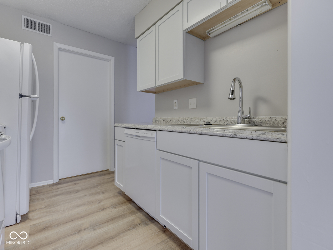
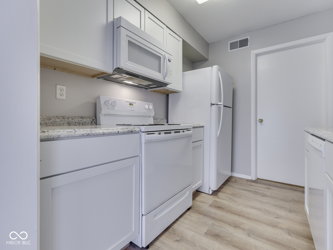
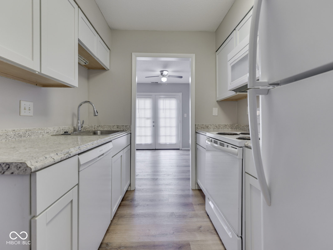
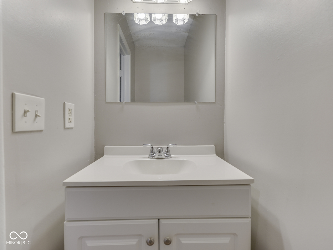
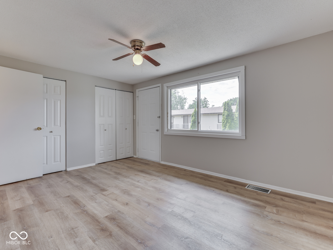
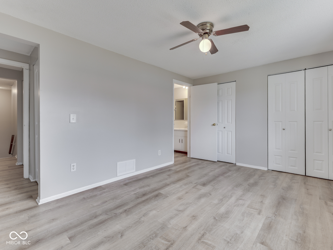
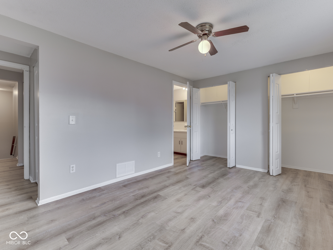
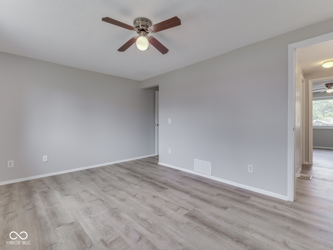
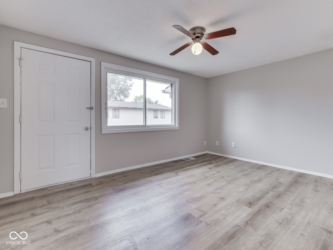
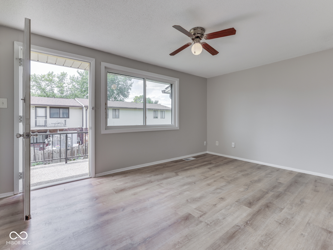
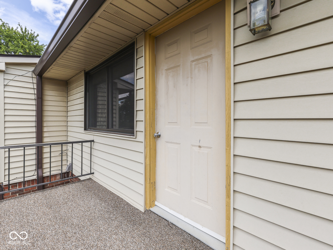
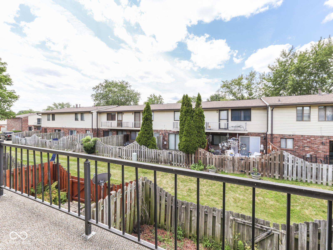
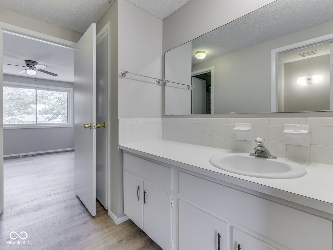
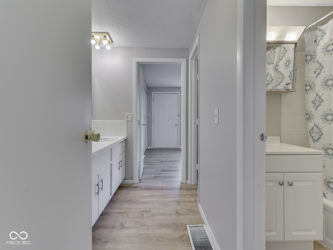
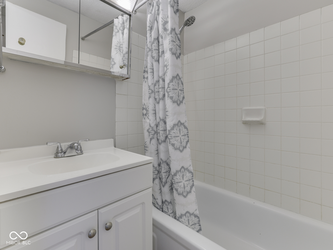
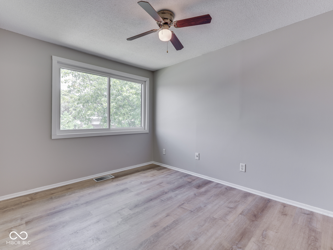
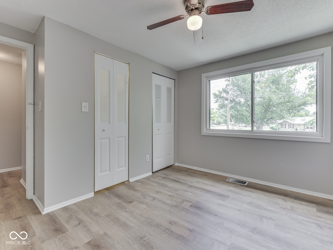
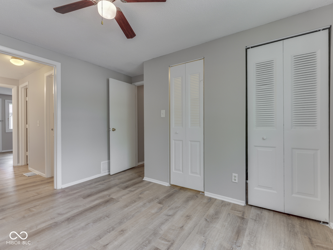
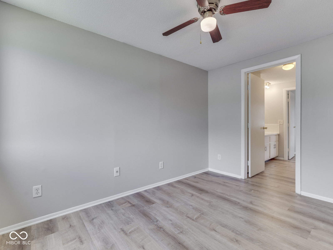
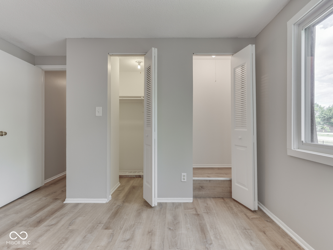
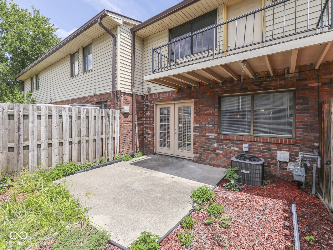
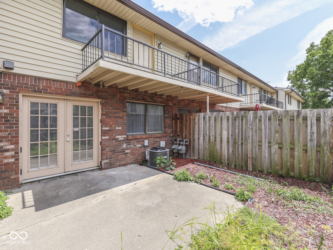
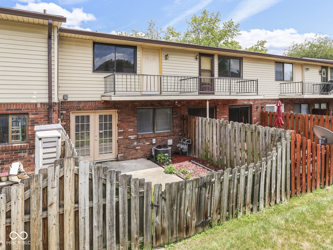
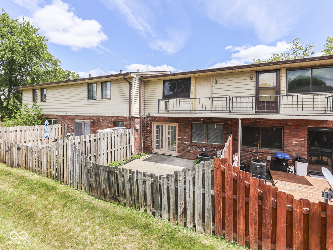
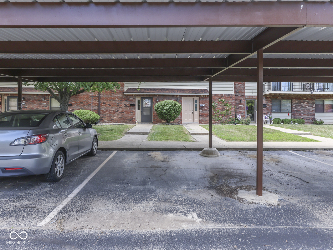
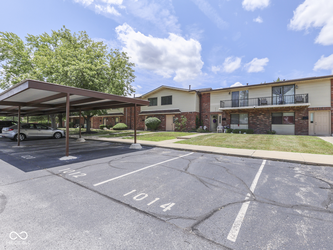
Welcome to this updated condo in the heart of Greenwood! Step inside to discover vinyl plank flooring throughout the main living areas and an updated kitchen featuring new cabinetry and countertops. Enjoy outdoor living with a fenced patio - perfect for morning coffee, entertaining, or giving pets a secure outdoor space. Upstairs you'll find two spacious bedrooms and a full shared bathroom. The primary bedroom opens to its own private deck, creating a peaceful spot to unwind. The thoughtfully designed layout makes everyday living effortless. Ideally located just minutes from I-65, shopping, dining, parks and everyday amenities, this move-in-ready condo offers an easy, low-maintenance lifestyle. The HOA covers water, sewer, trash service, lawn care, snow removal, exterior maintenance, and common area insurance. The property also includes a new HVAC system installed in 2021 and two assigned parking spaces, one of which is located under the carport. Whether you're a first-time buyer, looking to downsize, or seeking an investment opportunity, this home is ready to welcome you.

Share Property

Location

1014 Greenwood Trail E, Greenwood, IN 46142

Status

Pending
Amy Keizers

Amy Keizers

TITLE

REALTOR®

Property Amenities

Interior
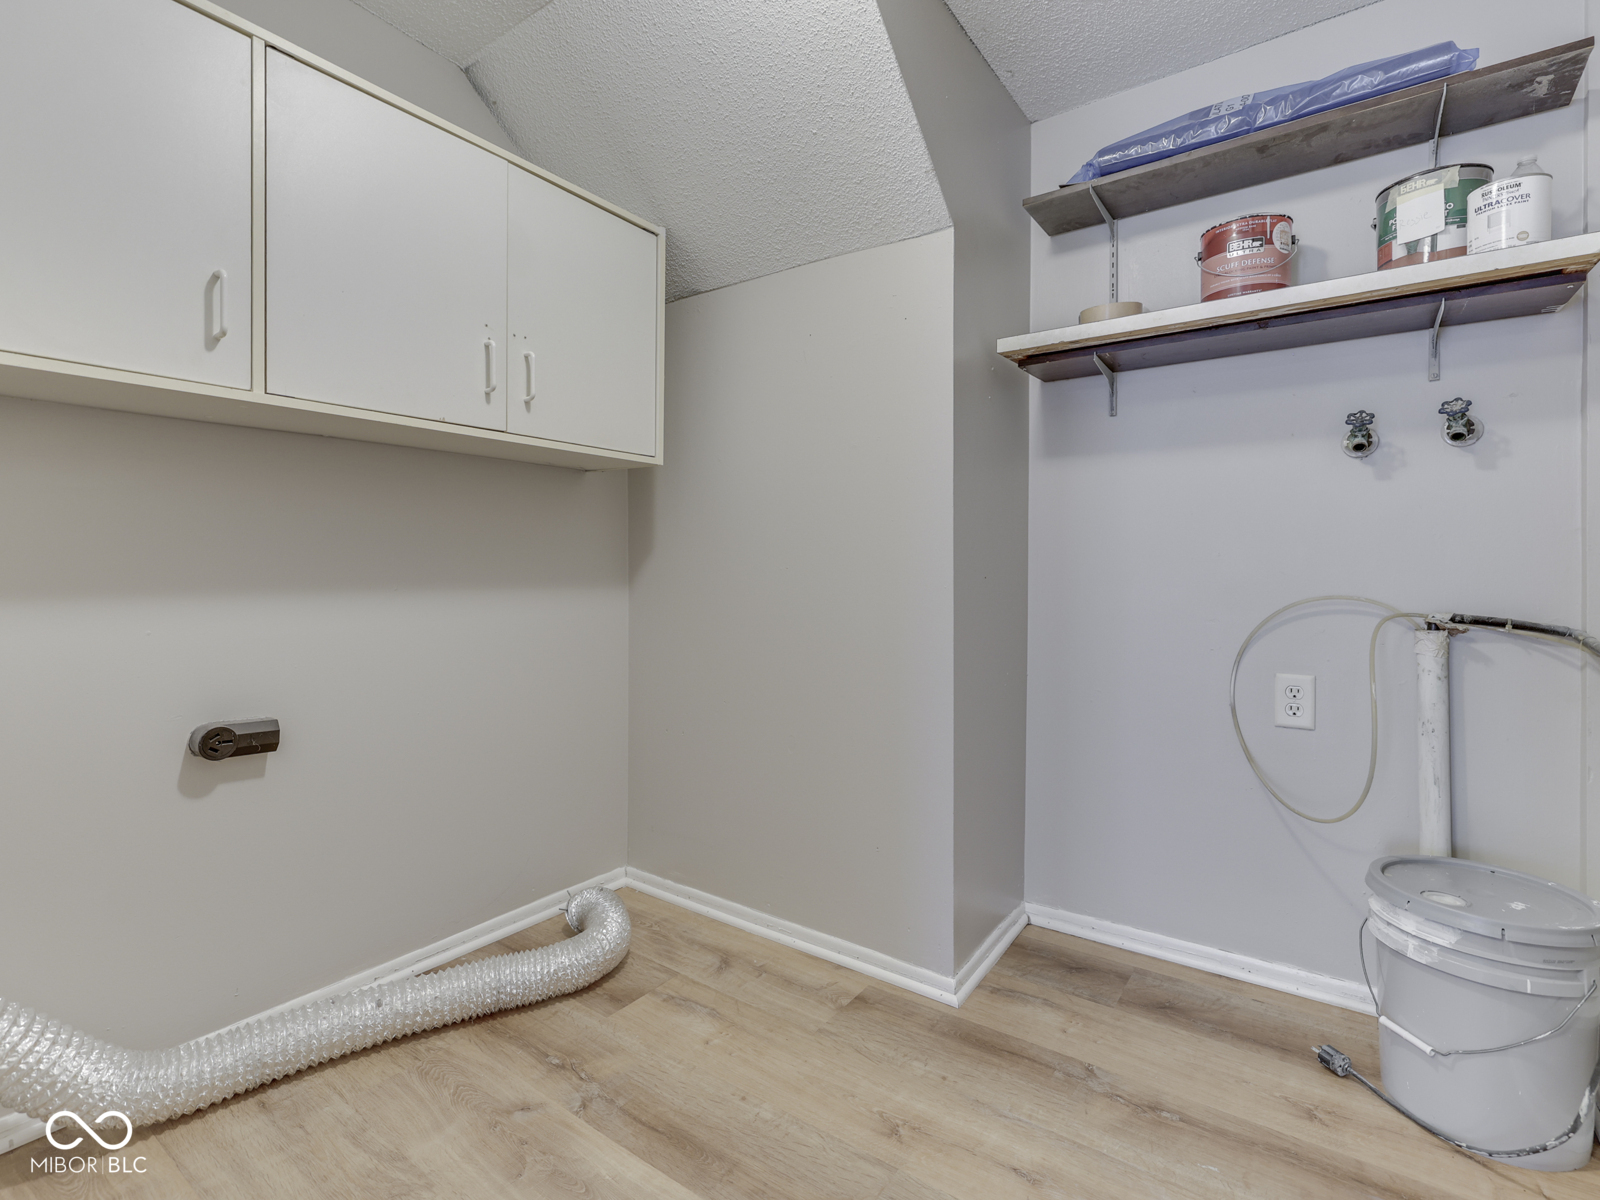
Laundry room Connections All, Main Level
Appliances None, Dishwasher, Micro Hood, Electric Oven, Refrigerator
Total Bedrooms: 2
Half Bathrooms: 1
Full Bathrooms: 1
Other Interior Features Wood Work Painted
Area & Lot
Total area 1,632 Sq.Ft.
Lot Area 915 Sq.Ft.
Living area 1,632 Sq.Ft.
MLS® ID 22115207
Year Built 1974
School District Greenwood Community Sch Corp
High School Greenwood Community High Sch
Middle School Greenwood Middle School
Elementary School Greenwood Northeast Elementary Sch
Architecture Styles Traditional
Type Condo
Status Pending
Exterior
Stories 2
Air conditioning Central Air
Heat type Forced Air, Natural Gas
Water Source Public
Garage Space 1.0
Parking Carport
Finance
Sales Price $125,000
HOA Fees $247 monthly
image

Schedule a Showing

We would love to show you our beautiful property. Please select your preferred date and time below. An agent will be in touch shortly to confirm your appointment.

Schedule a Showing

We would love to show you our beautiful property. Please select your preferred date and time below. An agent will be in touch shortly to confirm your appointment.

Thank you for your interest in 1014 Greenwood Trail E, Greenwood, IN 46142. We are reviewing your request and will be in touch shortly!

Mortgage Calculator

Estimate your monthly mortgage payment, including the principal and interest, property taxes, and HOA. Adjust the values to generate a more accurate rate.

All estimates are provided for informational purposes only. Actual amounts may vary.
$0,000 Your Payment 20 15 65
$0,000 Your Payment

Greenwood

Work With Us

Our team is committed to providing our clients with professional services based on our experience, knowledge and skills.