Leave a Message

Thank you for your message. We will be in touch with you shortly.

814 Cherry Tree Lane
VIEW PHOTOS
Courtesy of Duke Collective, Inc., Shelli Anderson Listing Contact:  
$357,400

814 Cherry Tree Lane

4 Beds 3 Baths 2,315 Sq.Ft. 9,627 Sq.Ft.

Open House

5/16/2026 1:00PM - 3:00PM EDT

Description

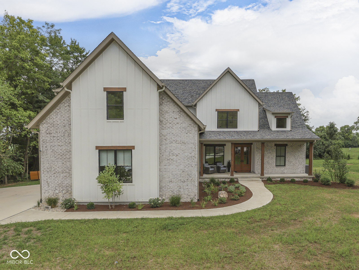
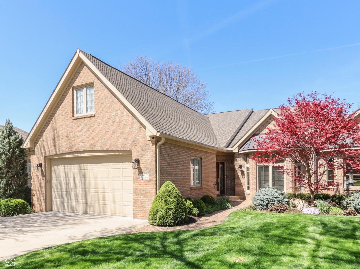
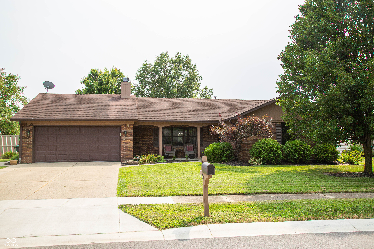
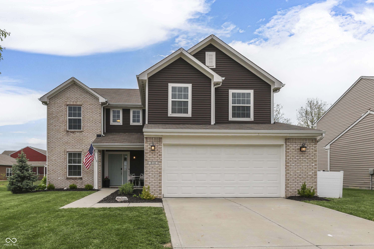
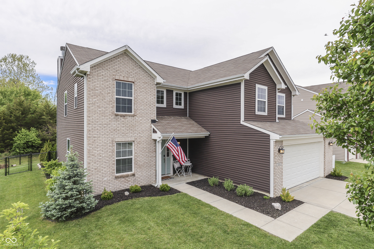
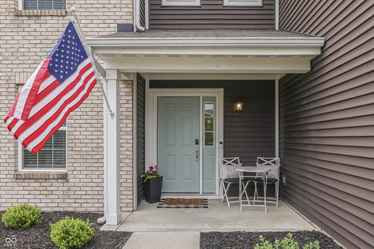
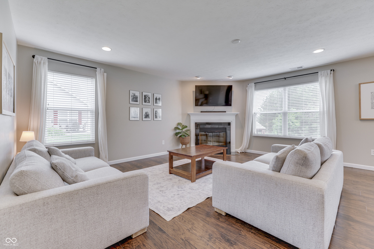
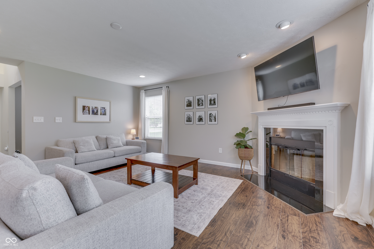
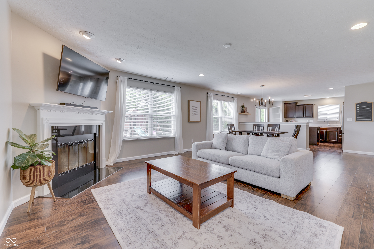
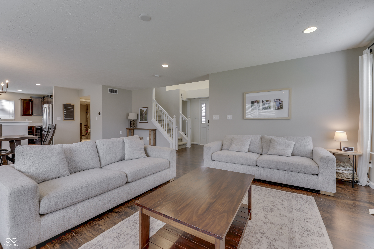
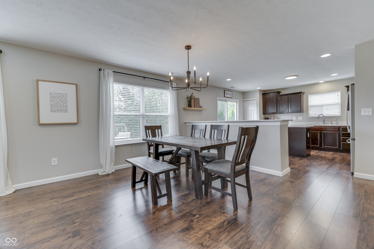
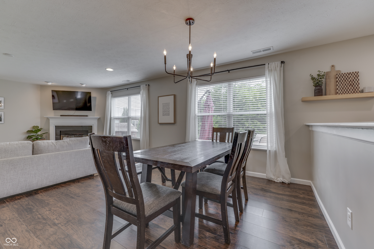
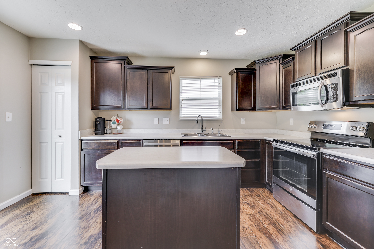
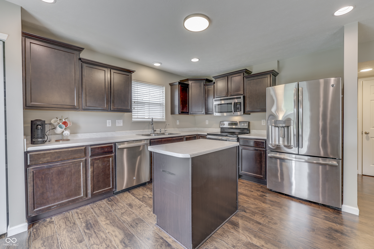
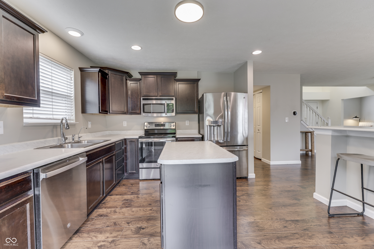
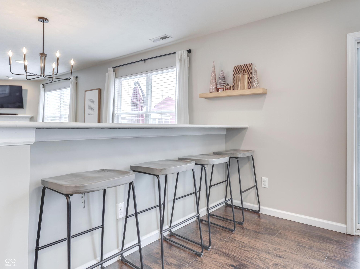
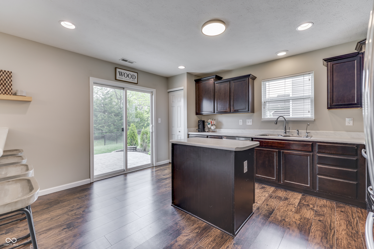
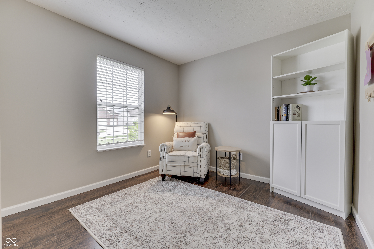
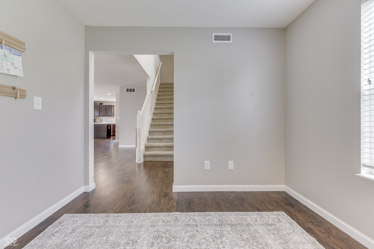
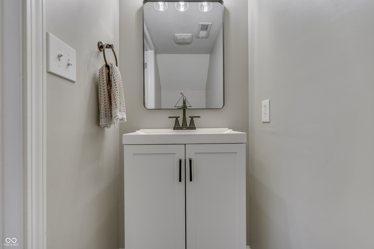
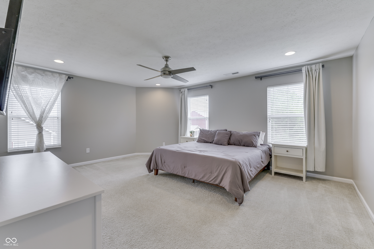
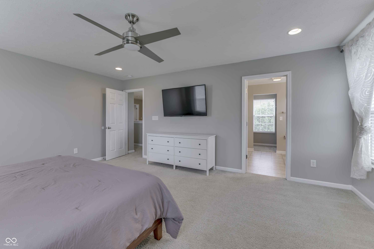
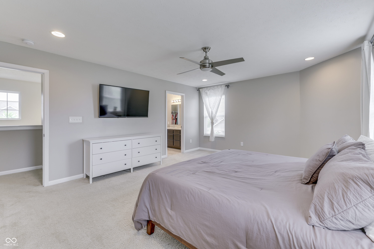
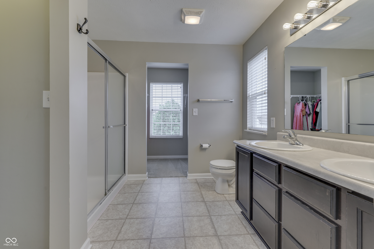
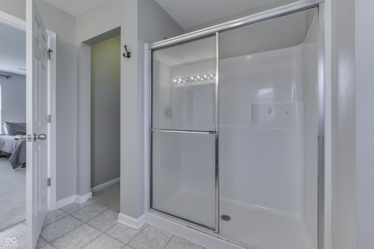
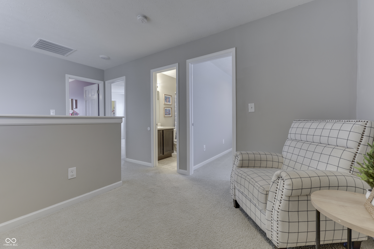
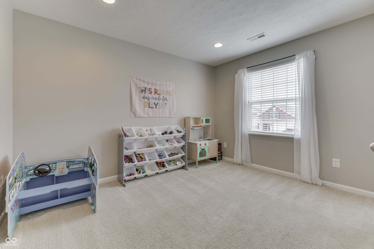
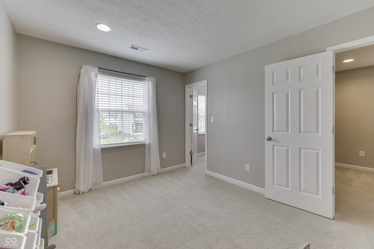
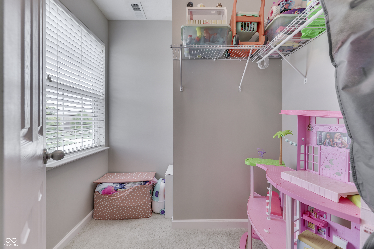
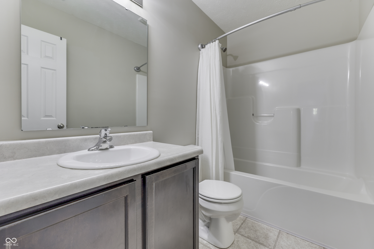
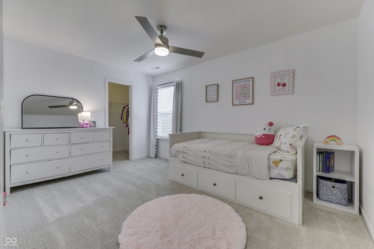
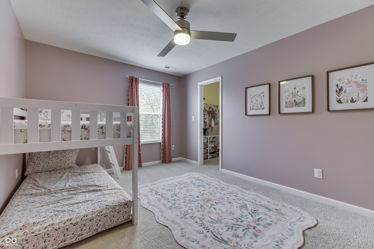
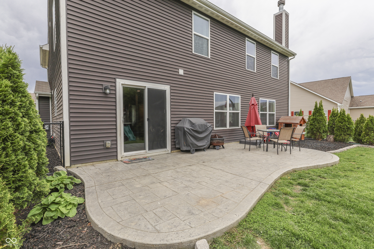
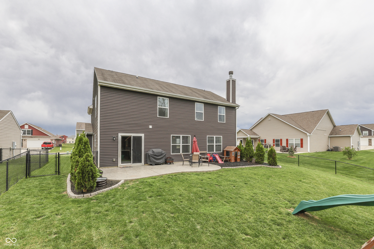
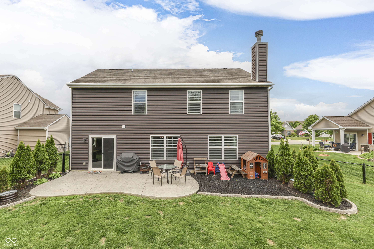
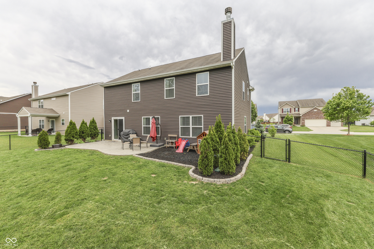
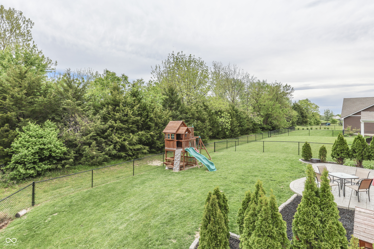
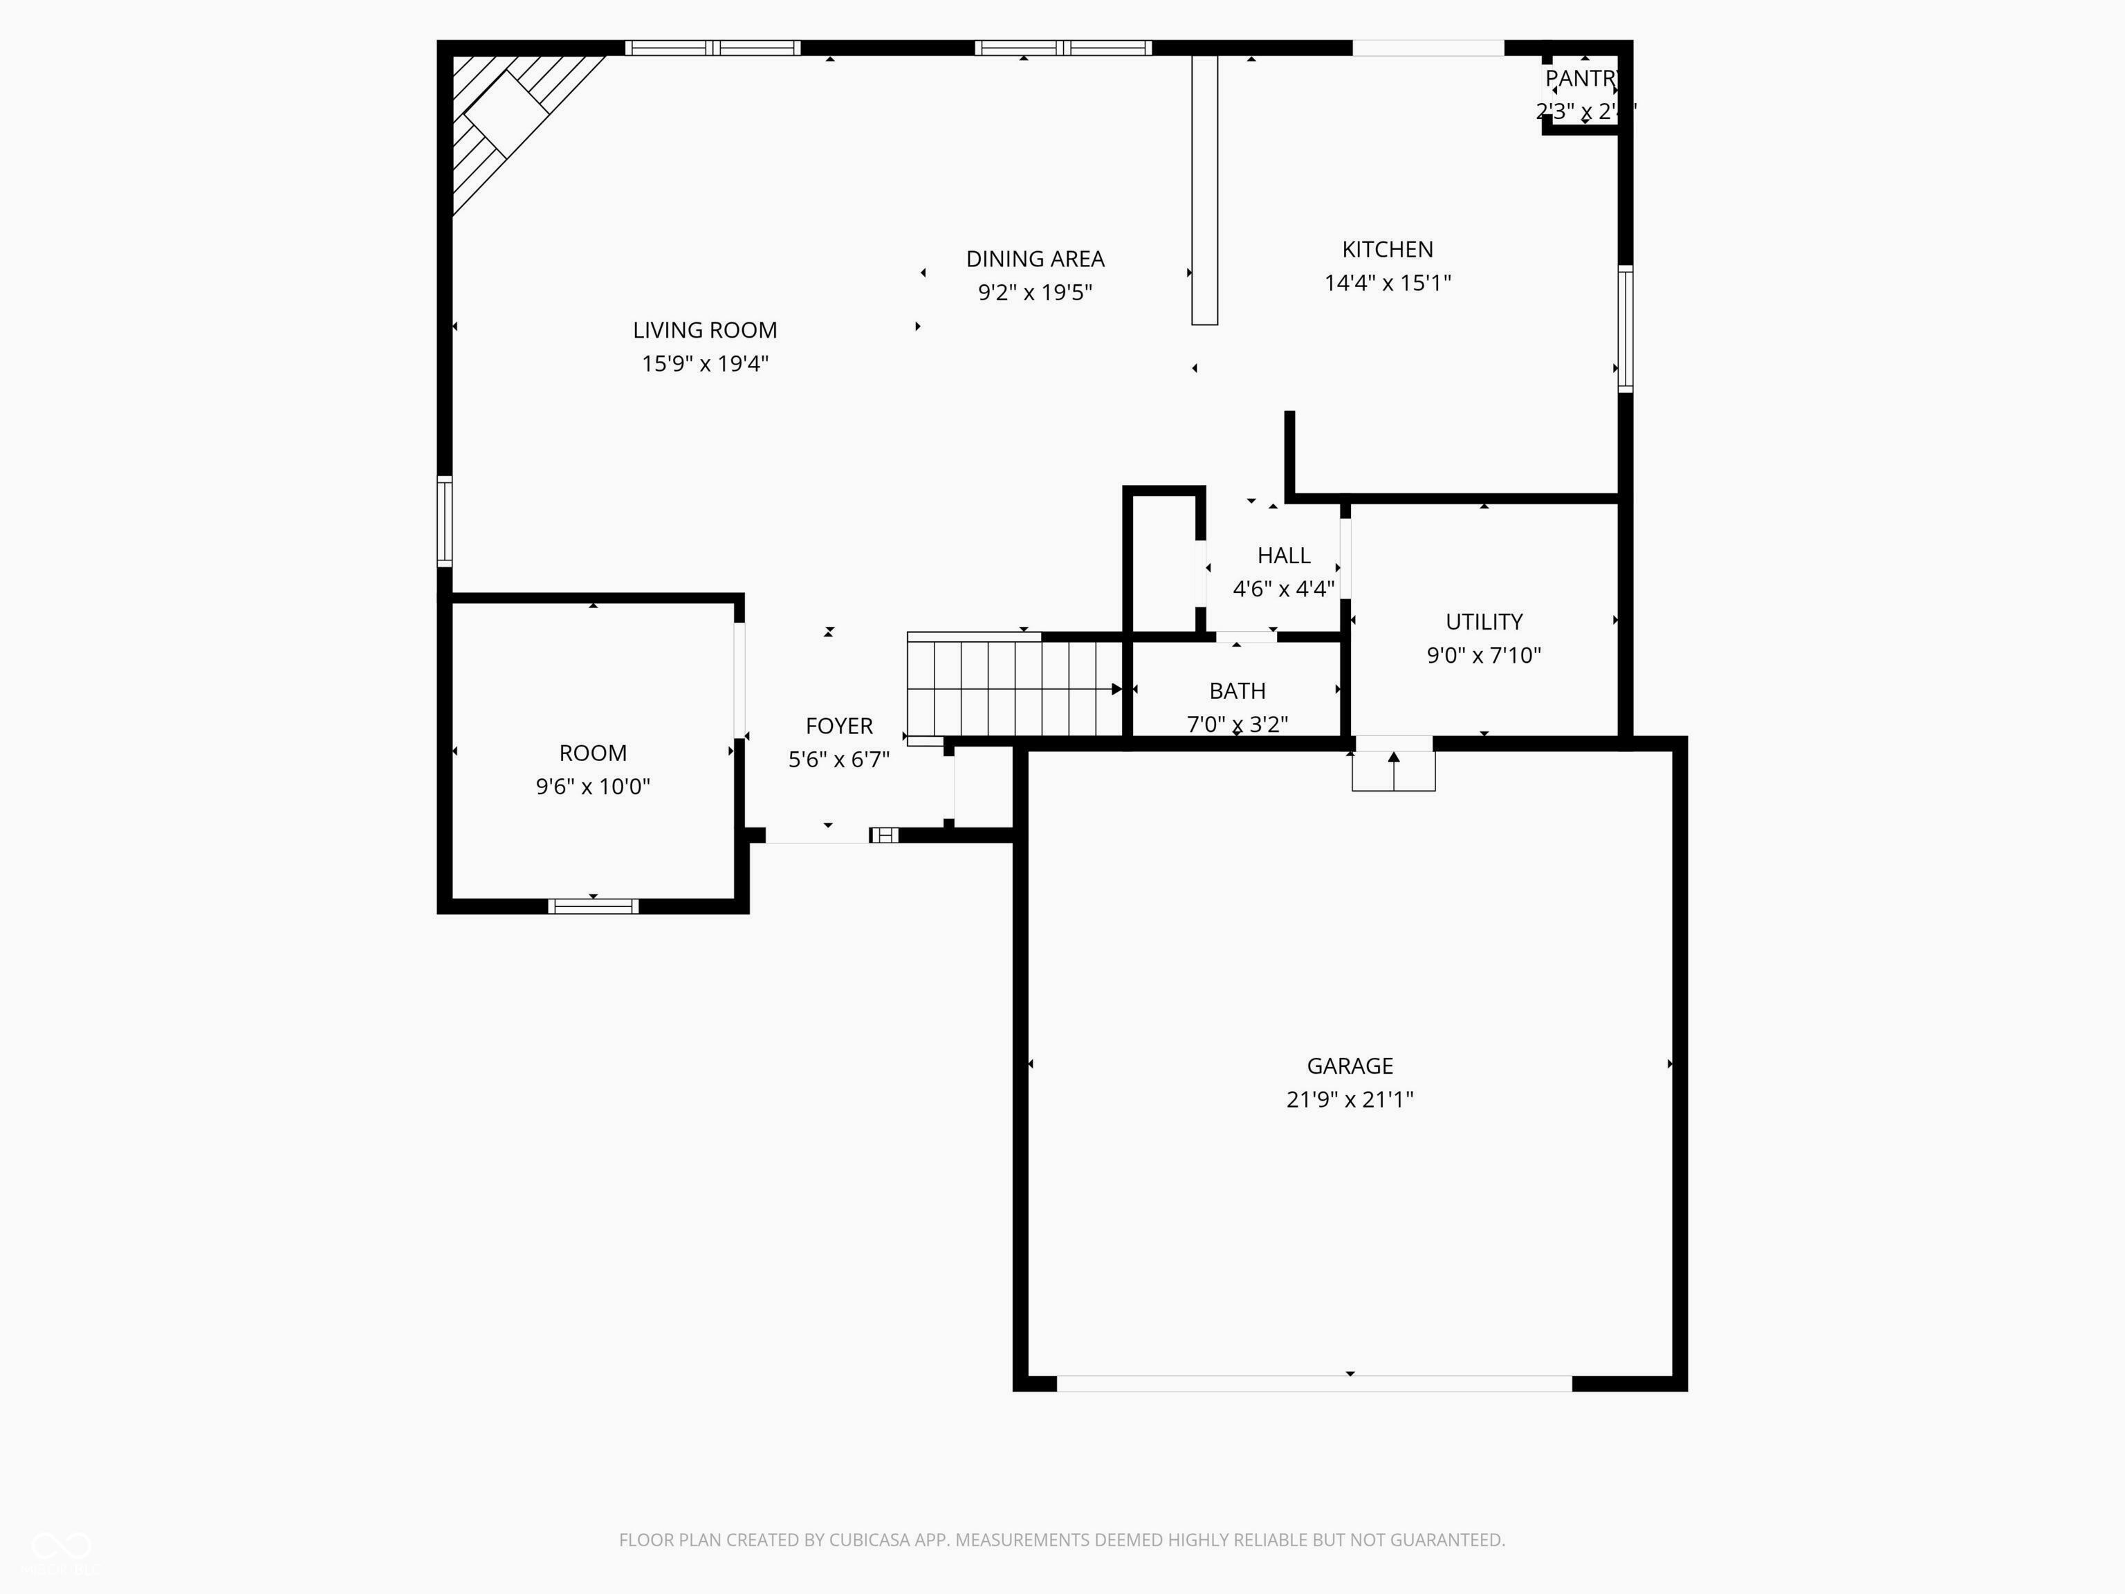
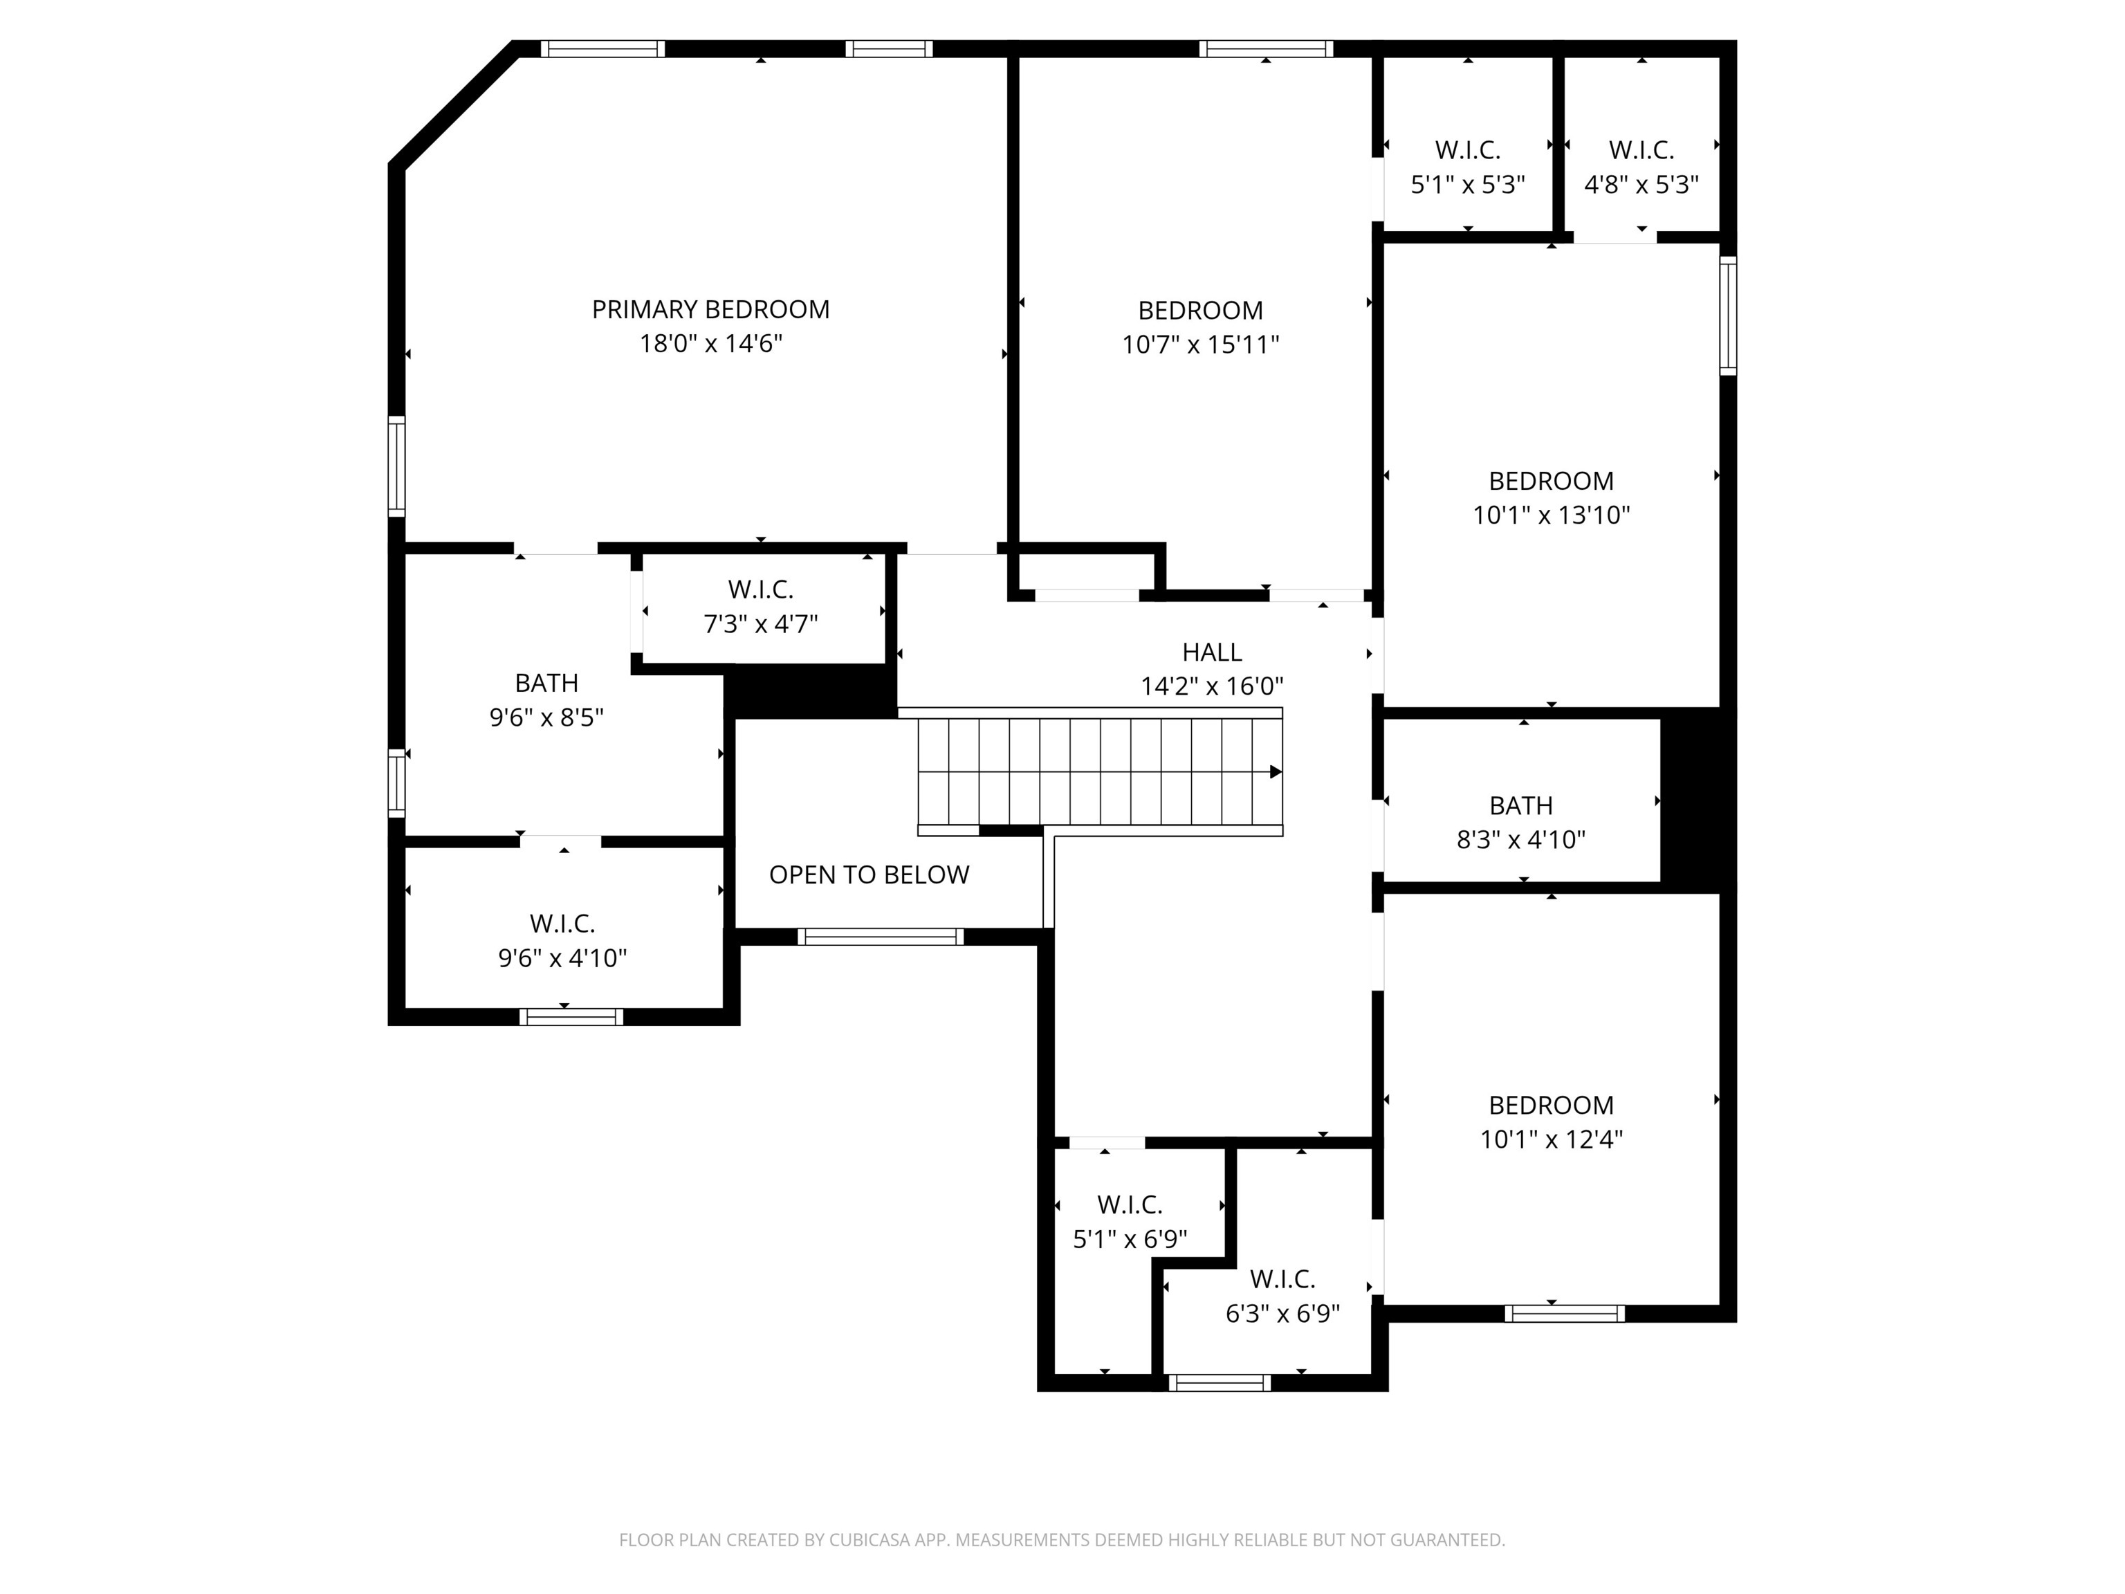
Welcome to 814 Cherry Tree Lane in Greenwood-where space, style, & thoughtful updates come together beautifully. From the moment you step inside, you'll be captivated by this well-maintained & recently updated 4-bedroom, 2.5-bath home designed for both comfort & modern living. The inviting open-concept layout is filled with natural light, creating a warm & welcoming atmosphere throughout. The main level features brand-new laminate hardwood flooring & a versatile front room-perfect for a sitting room, home office, fitness space, or playroom. The spacious kitchen is a true centerpiece, complete with stainless steel appliances, a brand-new dishwasher, a center island, and an extended quartz breakfast bar ideal for casual dining or entertaining. A cozy wood-burning fireplace anchors the living area, adding charm for those cooler Indiana evenings. This home offers exceptional space thanks to a two-foot extension in the kitchen, living room, & bedrooms, plus a newly added fourth bedroom upstairs. You'll also appreciate the oversized storage closet and a flexible loft area-perfect for additional living or work space. Each of the four bedrooms features its own walk-in closet, while the primary suite provides a private retreat with an ensuite bath. Step outside and enjoy your own backyard oasis-fully enclosed with a brand-new black chain-link fence & surrounded by mature trees for added privacy. The stamped concrete patio creates the perfect setting for relaxing evenings or hosting warm weather gatherings. Additional highlights include an electric vehicle charging setup in the garage & a brand-new water heater for added peace of mind. This move-in-ready home truly has it all-don't miss your chance to make it yours!

Share Property

Location

814 Cherry Tree Lane, Greenwood, IN 46143

Status

For Sale
Shelli Anderson

Shelli Anderson

TITLE

REALTOR®

Property Amenities

Interior
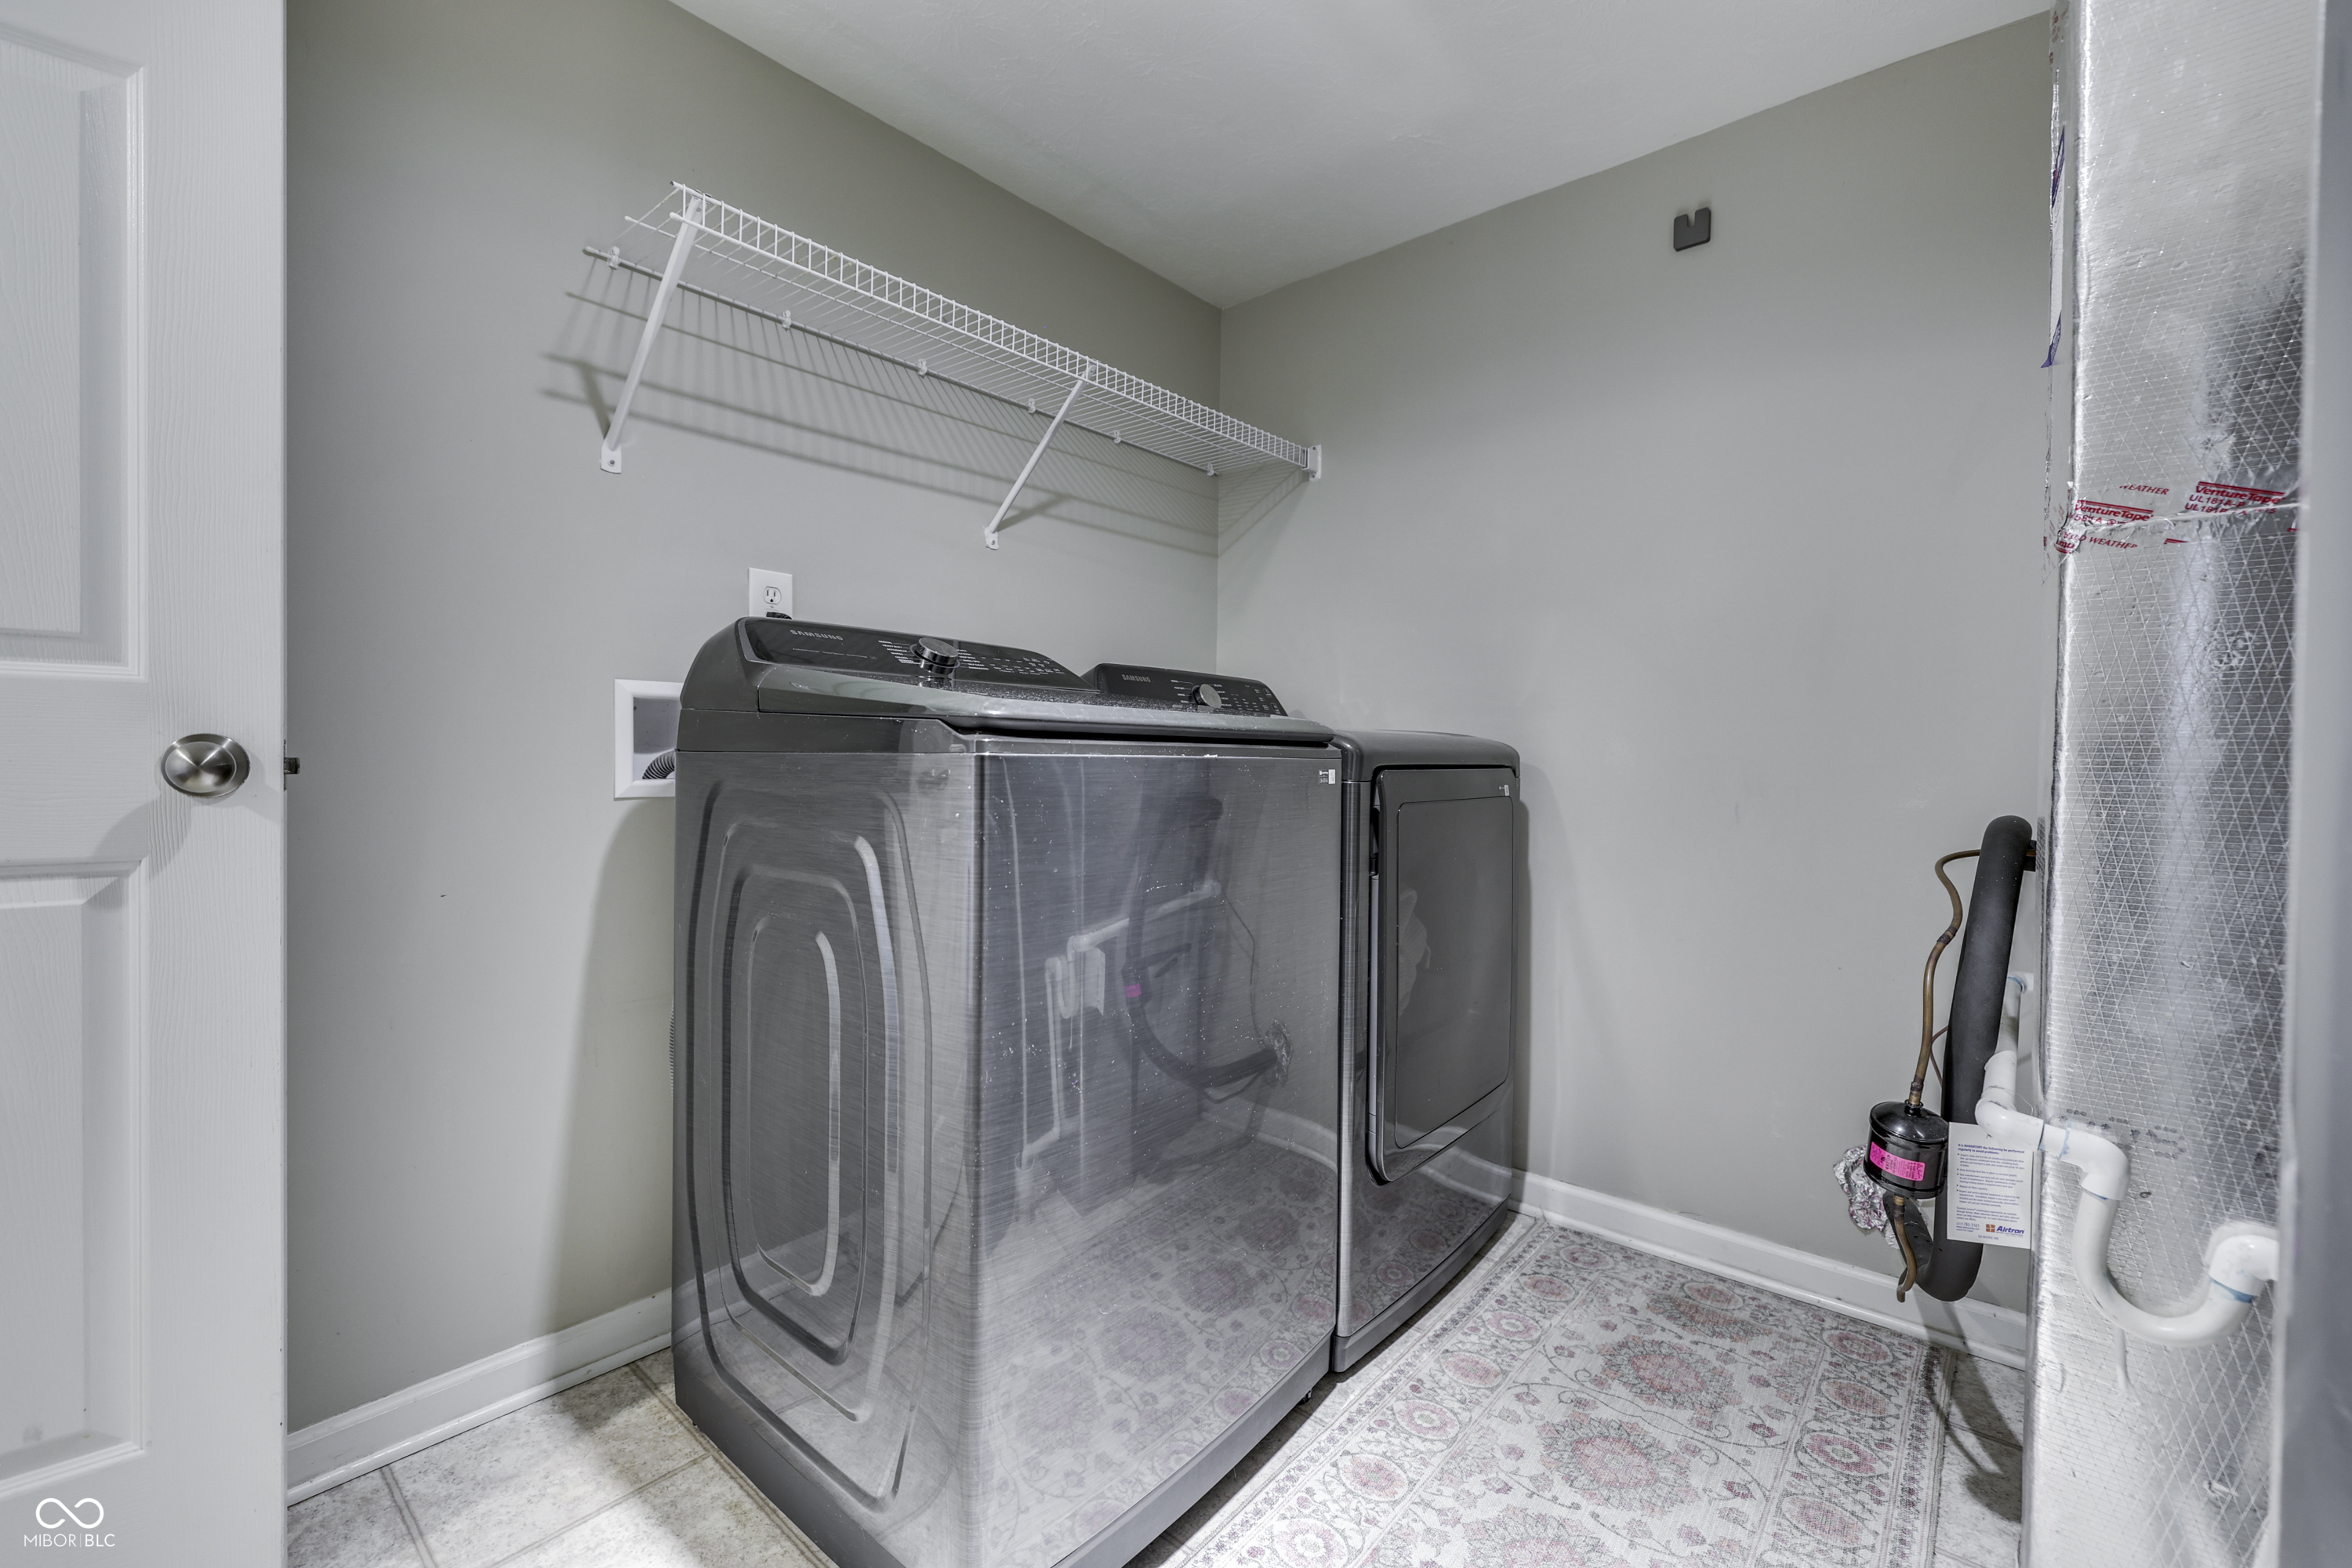
Laundry room Main Level
Fireplace Living Room, Wood Burning
Appliances Dishwasher, Dryer, Electric Water Heater, Disposal, Micro Hood, Electric Oven, Refrigerator, Washer, Water Softener Owned
Total Bedrooms: 4
Half Bathrooms: 1
Full Bathrooms: 2
Other Interior Features Breakfast Bar, Kitchen Island, Entrance Foyer, Paddle Fan, Hi-Speed Internet Availbl, Eat-in Kitchen, Pantry, Smart Thermostat, Walk-In Closet(s), Wood Work Painted
Area & Lot
Open house

5/16/2026 1:00PM - 3:00PM EDT

Total area 2,315 Sq.Ft.
Lot Area 9,627 Sq.Ft.
Living area 2,315 Sq.Ft.
MLS® ID 22099598
Year Built 2016
School District Clark-Pleasant Community Sch Corp
High School Whiteland Community High School
Middle School Clark Pleasant Middle School
Elementary School Pleasant Crossing Elementary
View Description Trees/Woods
Architecture Styles Traditional
Type Residential
Status For Sale
Exterior
Stories 2
Air conditioning Central Air
Heat type Electric, Forced Air
Water Source Public
Garage Space 2.0
Security Features Smoke Detector(s)
Other Exterior Features Playset
Parking Attached, Electric Vehicle Service Equipment (EVSE), Garage Door Opener
Lot Features Sidewalks, Street Lights, Suburb, Mature Trees, Trees-Small (Under 20 Ft)
Utilities Cable Connected, Electricity Connected, Sewer Connected, Water Connected
Finance
Sales Price $357,400
HOA Fees $330 yearly
image

Schedule a Showing

We would love to show you our beautiful property. Please select your preferred date and time below. An agent will be in touch shortly to confirm your appointment.

Schedule a Showing

We would love to show you our beautiful property. Please select your preferred date and time below. An agent will be in touch shortly to confirm your appointment.

Thank you for your interest in 814 Cherry Tree Lane, Greenwood, IN 46143. We are reviewing your request and will be in touch shortly!

Mortgage Calculator

Estimate your monthly mortgage payment, including the principal and interest, property taxes, and HOA. Adjust the values to generate a more accurate rate.

All estimates are provided for informational purposes only. Actual amounts may vary.
$0,000 Your Payment 20 15 65
$0,000 Your Payment

Greenwood

Work With Us

Our team is committed to providing our clients with professional services based on our experience, knowledge and skills.