Leave a Message

Thank you for your message. We will be in touch with you shortly.

12450 Duval Drive
12450 Duval Drive
12450 Duval Drive
12450 Duval Drive
12450 Duval Drive
12450 Duval Drive
12450 Duval Drive
12450 Duval Drive
12450 Duval Drive
12450 Duval Drive
12450 Duval Drive
12450 Duval Drive
12450 Duval Drive
12450 Duval Drive
12450 Duval Drive
12450 Duval Drive
12450 Duval Drive
12450 Duval Drive
12450 Duval Drive
12450 Duval Drive
12450 Duval Drive
12450 Duval Drive
12450 Duval Drive
12450 Duval Drive
12450 Duval Drive
12450 Duval Drive
12450 Duval Drive
12450 Duval Drive
12450 Duval Drive
12450 Duval Drive
12450 Duval Drive
12450 Duval Drive
12450 Duval Drive
12450 Duval Drive
12450 Duval Drive
12450 Duval Drive
12450 Duval Drive
12450 Duval Drive
12450 Duval Drive
12450 Duval Drive
12450 Duval Drive
12450 Duval Drive
12450 Duval Drive
12450 Duval Drive
12450 Duval Drive
12450 Duval Drive
12450 Duval Drive
12450 Duval Drive
12450 Duval Drive
12450 Duval Drive
12450 Duval Drive
12450 Duval Drive
VIEW PHOTOS
Courtesy of eXp Realty, LLC, Drew Schroeder Listing Contact:  
$817,500

12450 Duval Drive

4 Beds 5 Baths 5,167 Sq.Ft. 0.42 Acres

Description

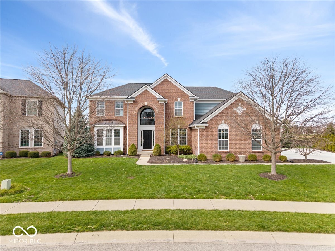
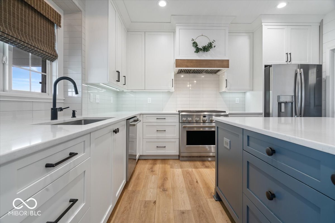
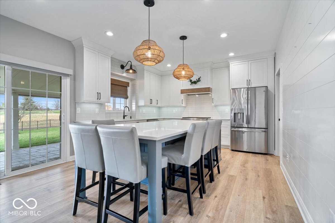
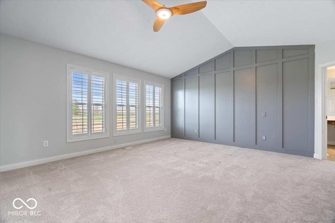
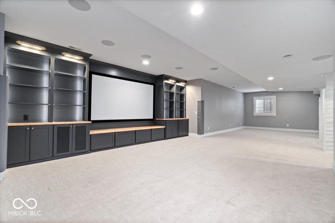
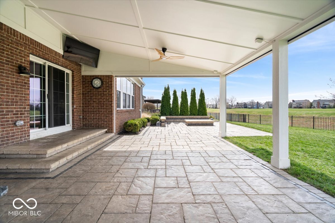
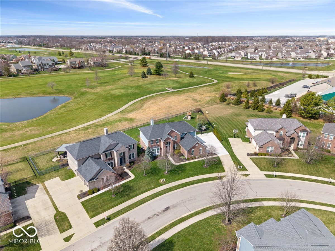
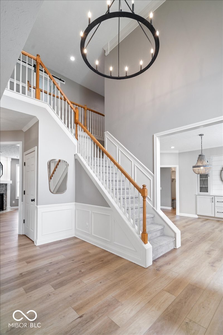
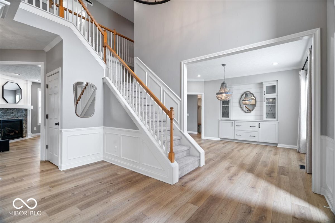
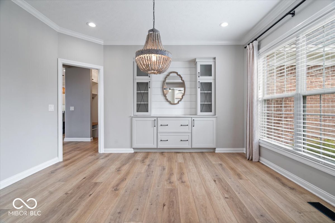
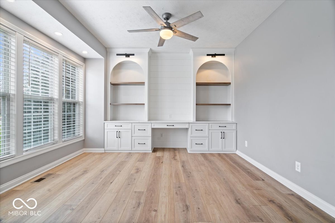
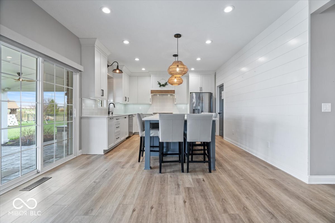
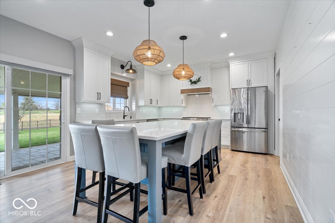
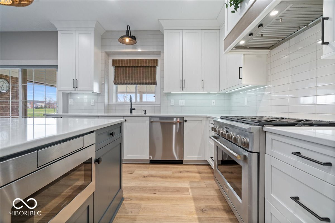
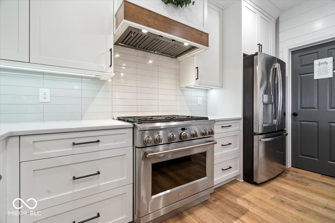
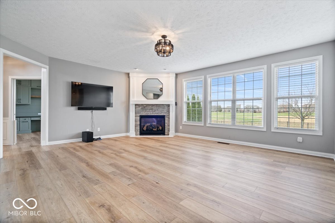
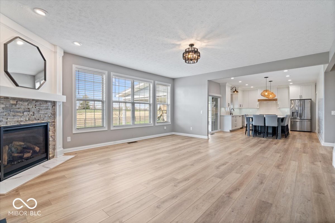
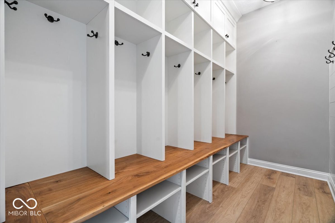
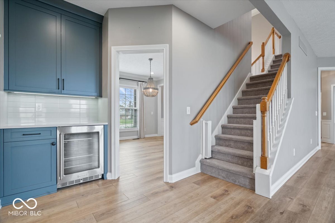
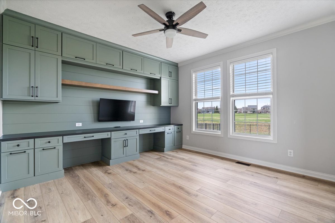
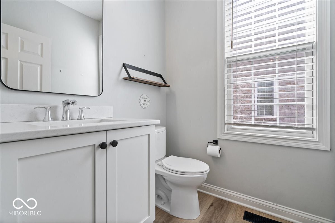
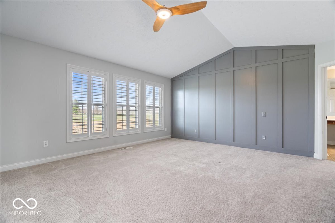
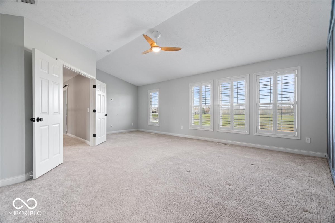
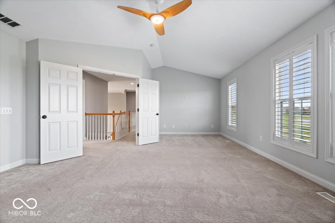
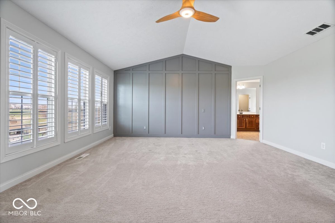
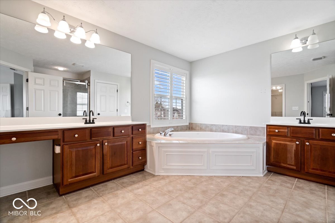
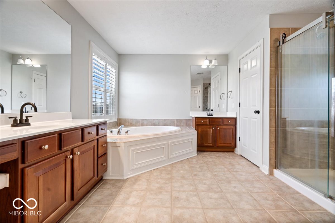
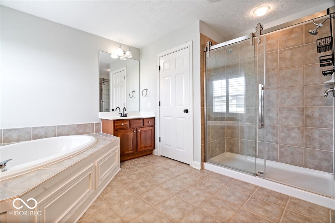
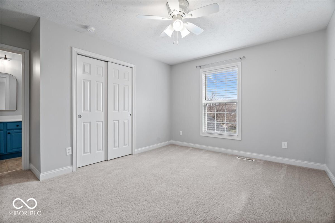
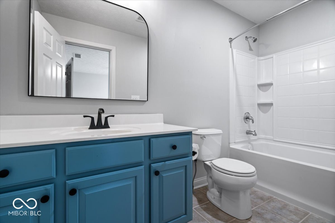
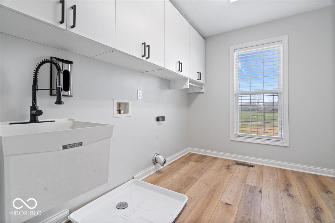
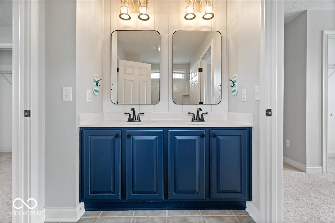
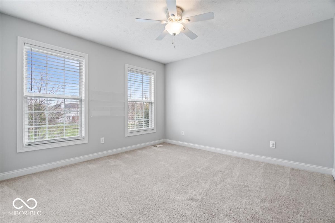
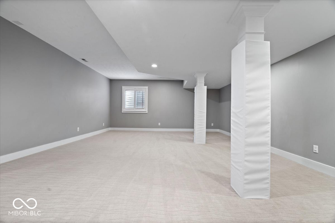
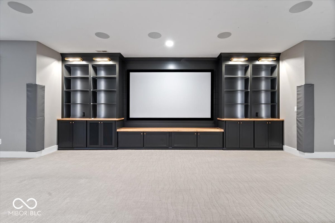
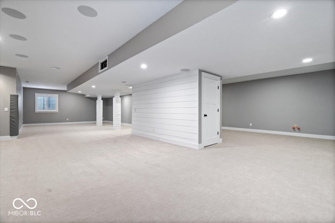
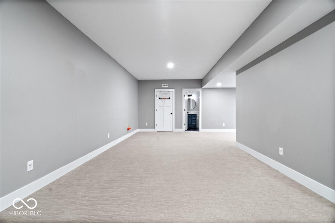
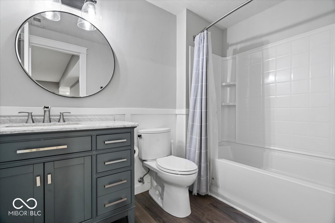
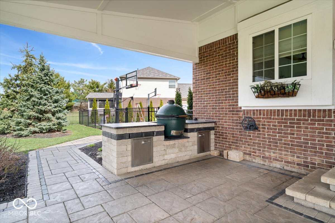
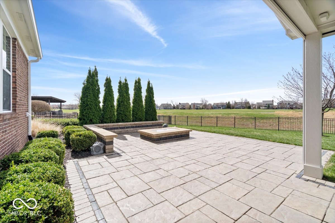
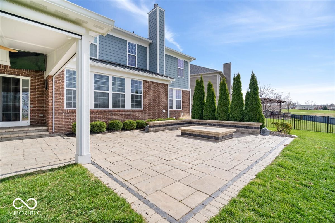
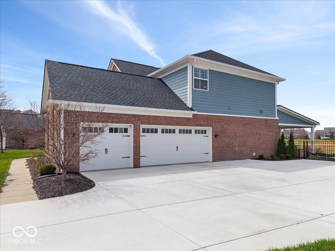
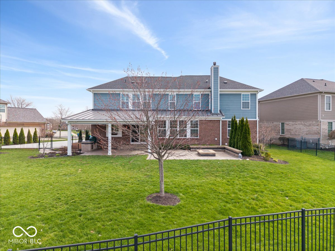
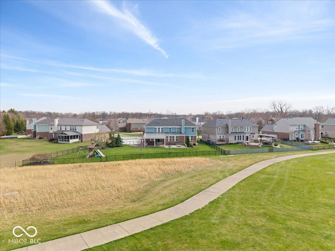
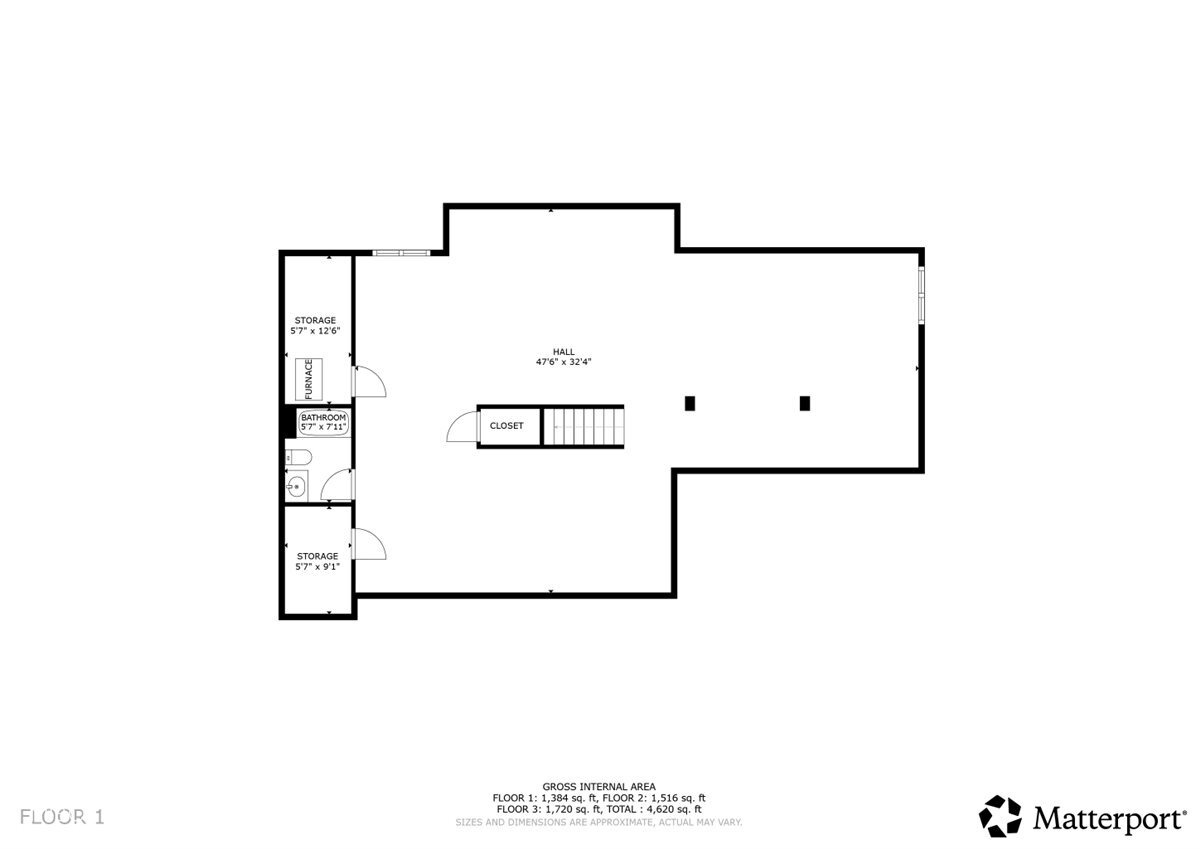
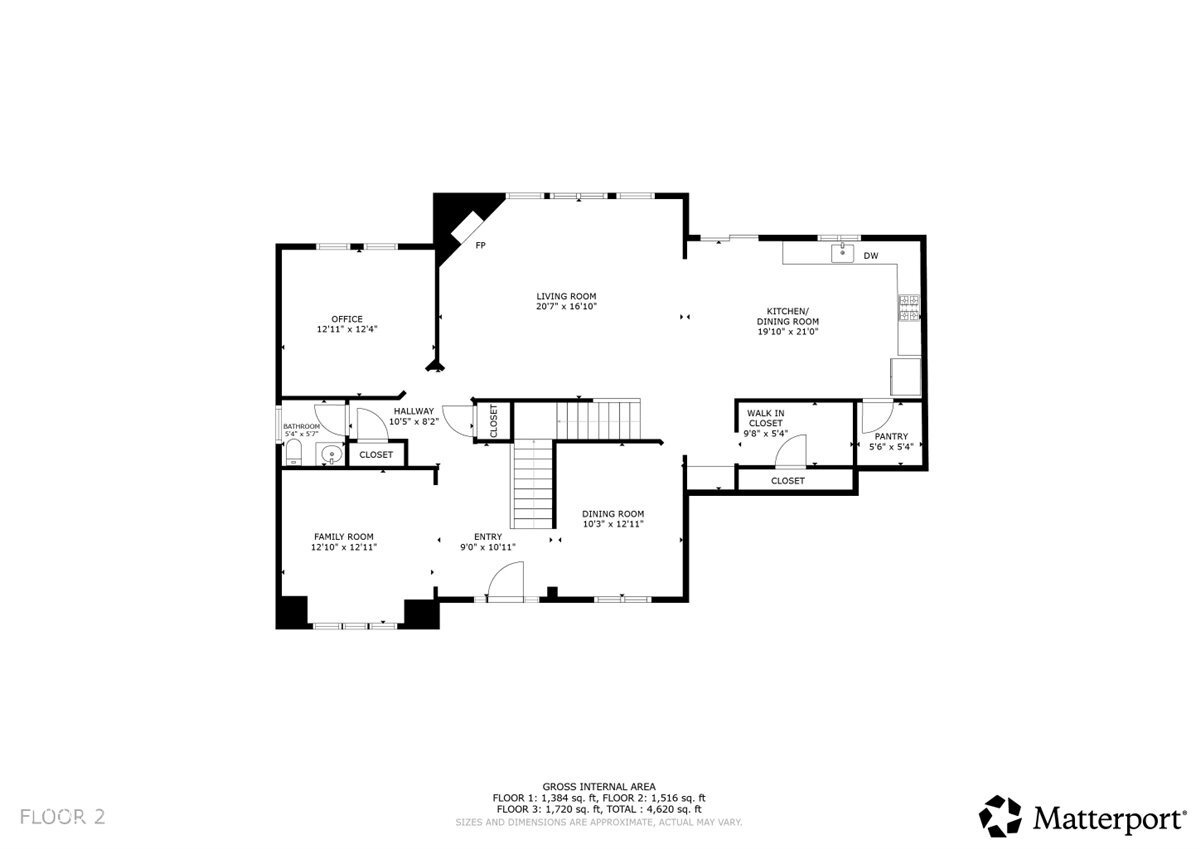
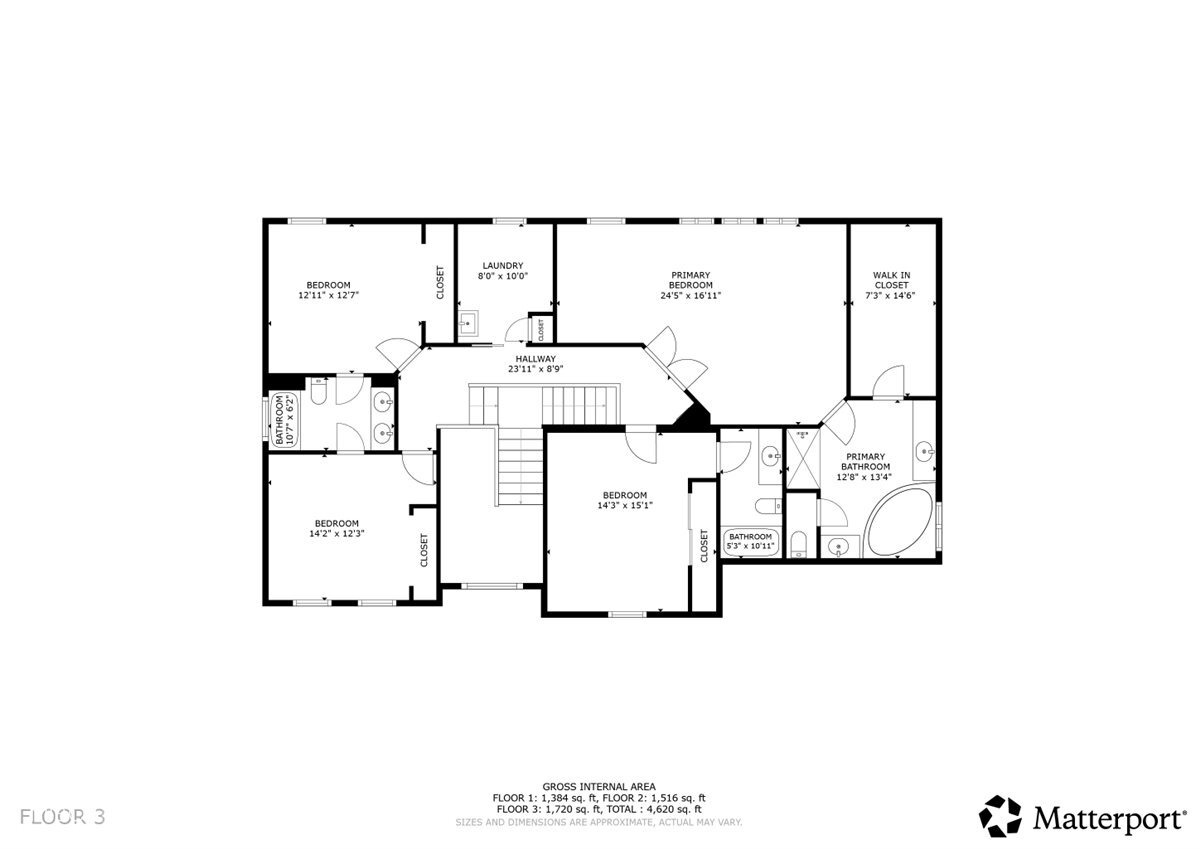
Welcome home! This stunning home features a rare oversized lot overlooking Hole #3 at Grey Eagle Golf Course-an exceptional setting that's hard to find! This 4BR/4.5BA home offers a functional layout with 2nd floor laundry, a spacious finished basement with full bath and rough-in for future kitchen, 3-car garage, butler's pantry, and fenced yard. Extensive updates include: 2017 - Outdoor hardscape patio with fire pit and Big Green Egg grill area, 2018 - Custom projector home theater with Klipsch in-ceiling 7.1 surround sound and Yamaha receiver; custom gas fireplace insert and mantel, 2020 - New AC & furnace; full kitchen renovation; new LVP flooring throughout main level; updated powder bath vanity; converted half bath to custom cubbies with walnut bench; updated laundry flooring, 2021 - New 100-gallon water heater, 2023 - Covered outdoor patio with automatic sunshades, ceiling fans, TV, and metal roof; roof extension over living room bump-out, 2024 - New roof; expanded driveway resurfacing; custom basement built-ins with locally sourced ash wood; custom built-ins in office and playroom.

Share Property

Location

12450 Duval Drive, Fishers, IN 46037

Status

Sold

Property Amenities

Interior
Laundry room Upper Level
Fireplace Gas Starter, Great Room
Appliances Dishwasher, Disposal, Gas Water Heater, Microwave, Gas Oven, Range Hood, Refrigerator, Water Softener Owned
Total Bedrooms: 4
Half Bathrooms: 1
Full Bathrooms: 4
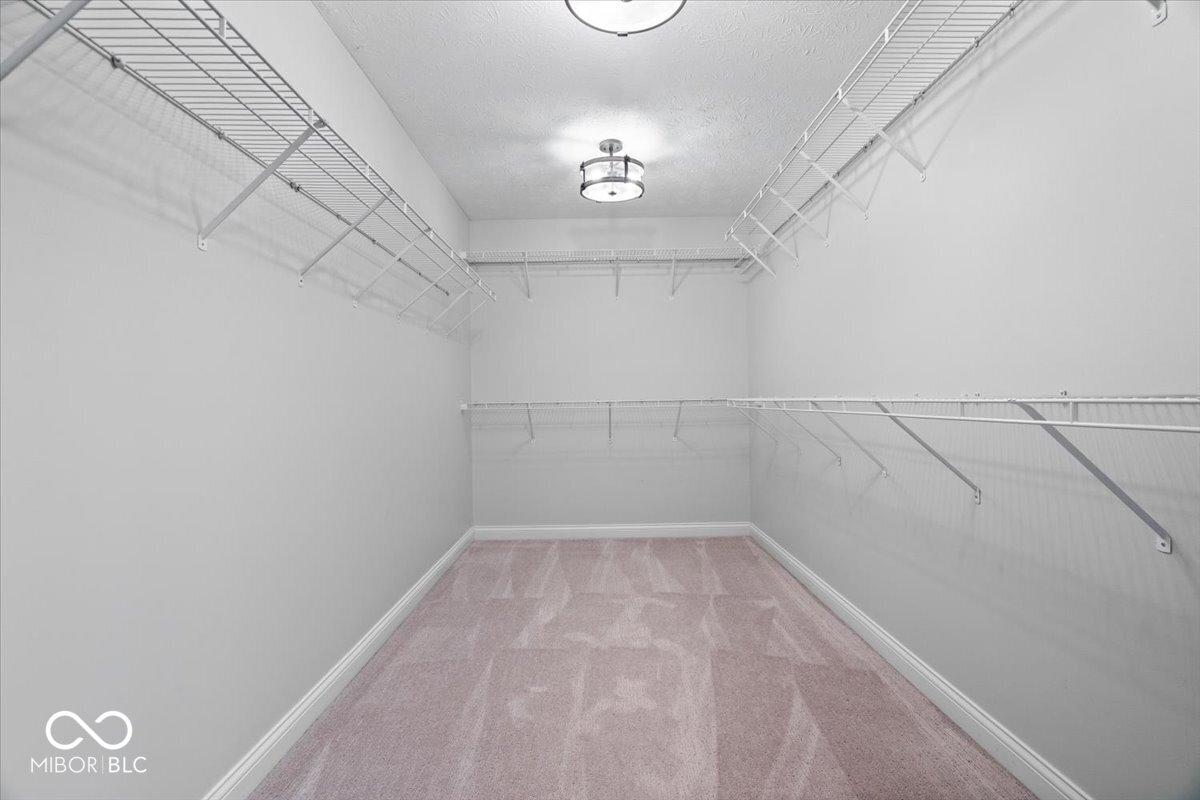
Other Interior Features Attic Access, Built-in Features, Kitchen Island, Entrance Foyer, Paddle Fan, Hi-Speed Internet Availbl, Eat-in Kitchen, Pantry, Storage, Supplemental Storage, Walk-In Closet(s), Wood Work Painted
Area & Lot
Total area 5,167 Sq.Ft.
Lot Area 0.42 Acres
Living area 5,167 Sq.Ft.
MLS® ID 22084443
Year Built 2007
School District Hamilton Southeastern Schools
High School Hamilton Southeastern HS
Middle School Fall Creek Junior High
Elementary School Fall Creek Elementary School
Architecture Styles Traditional
Type Residential
Status Sold
Exterior
Stories 2
Air conditioning Central Air
Heat type Forced Air, Natural Gas
Water Source Public
Garage Space 3.0
Other Exterior Features Sprinkler System
Parking Attached, Concrete, Garage Door Opener, Garage Faces Side
Lot Features On Golf Course, Irregular Lot, Mature Trees
Utilities Cable Connected, Natural Gas Available, Natural Gas Connected
Finance
Sales Price $817,500
HOA Fees $465 yearly

360 Virtual Tour

Take a tour of this property

Work With Us

Our team is committed to providing our clients with professional services based on our experience, knowledge and skills.