Leave a Message

Thank you for your message. We will be in touch with you shortly.

2804 Punto Alto Circle
VIEW PHOTOS
Courtesy of Barclay Realty Group, Sheree Krajewski Listing Contact:  
$75,000

2804 Punto Alto Circle

2 Beds 2 Baths 1,142 Sq.Ft.

Description

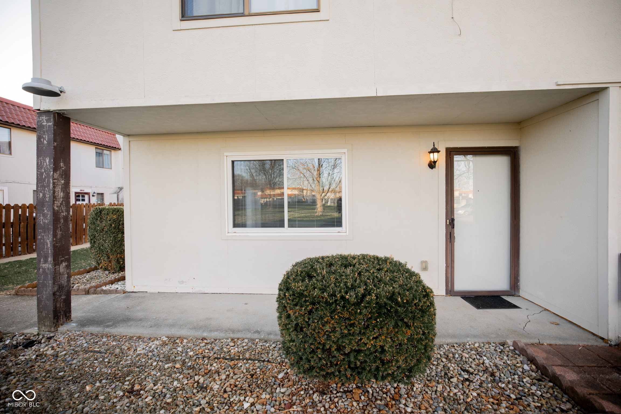
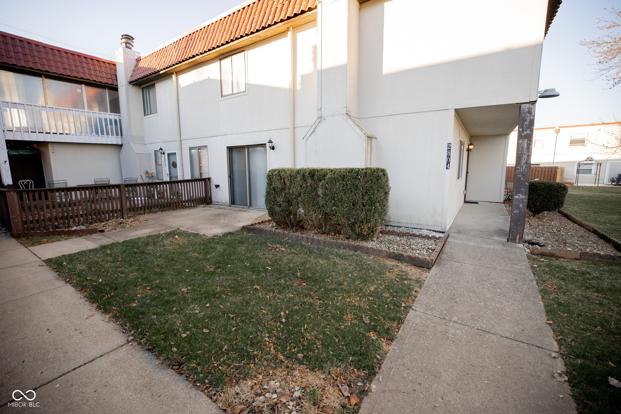
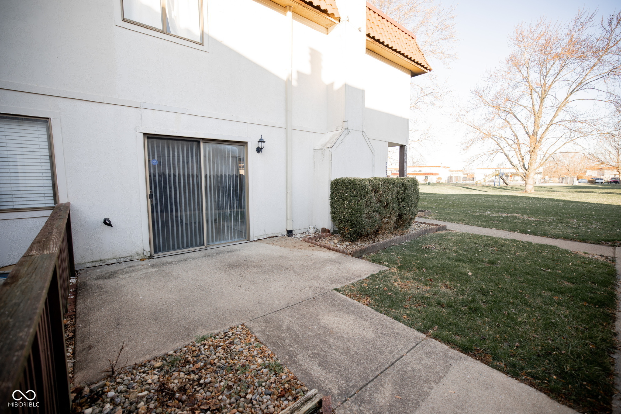
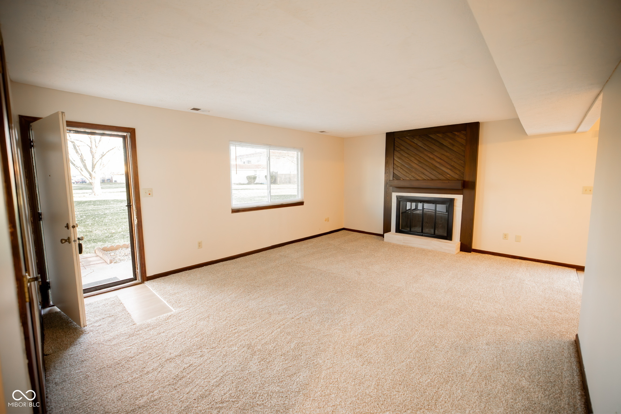
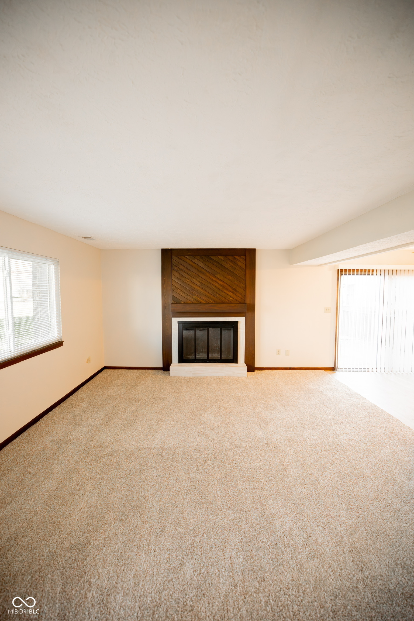
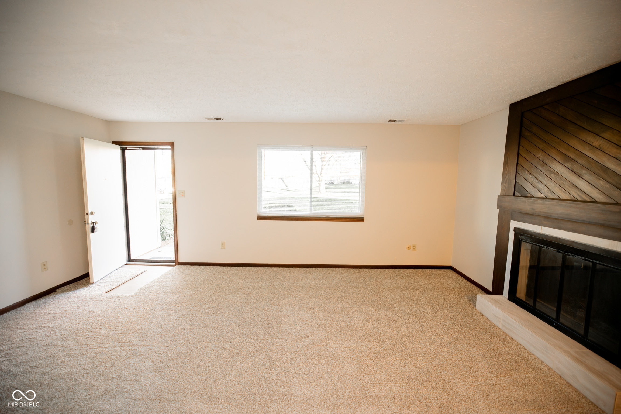
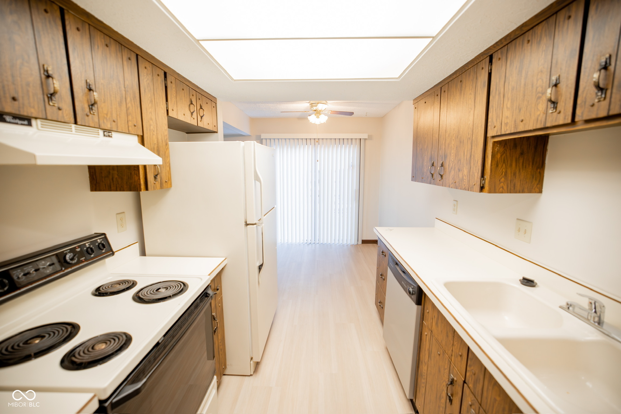
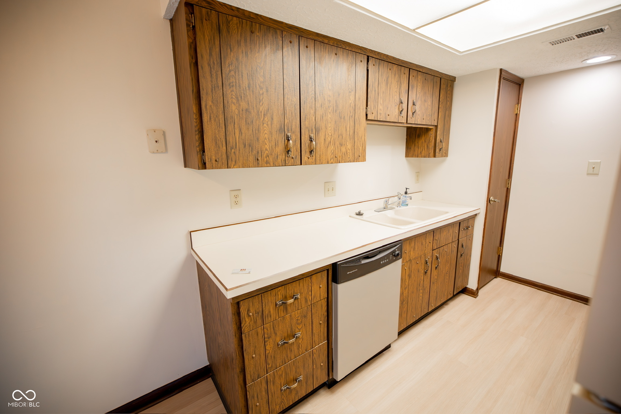

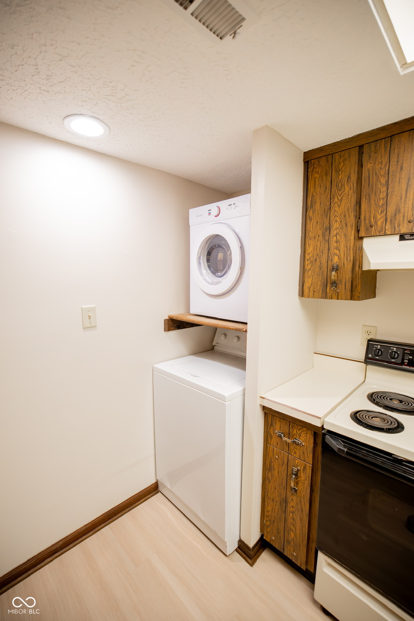
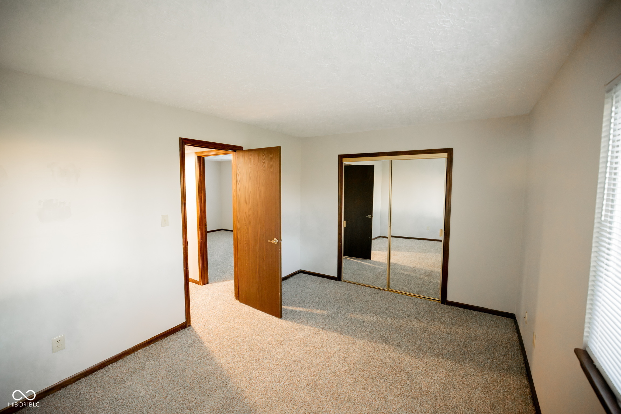
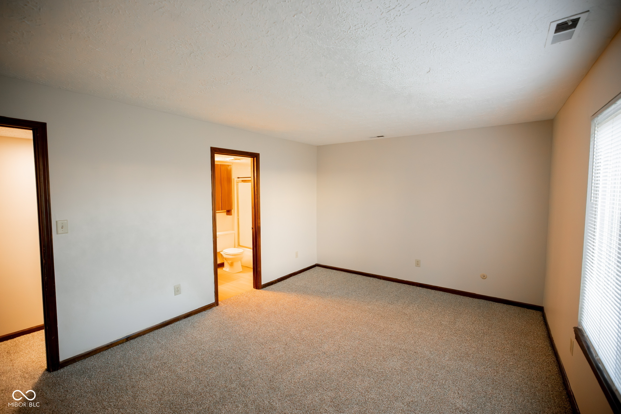
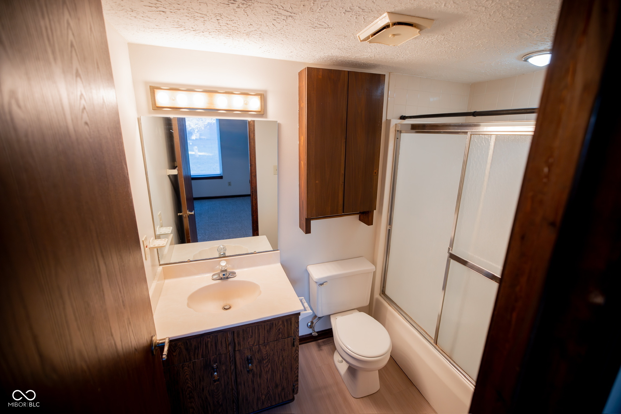
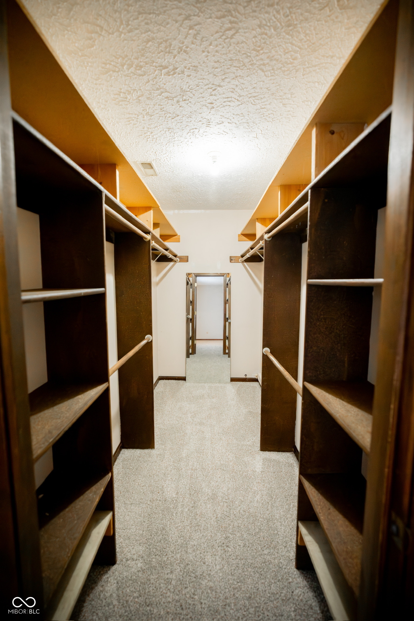
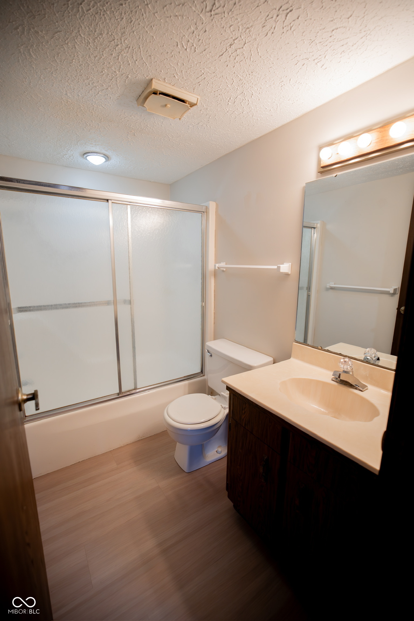
Nestled at 2804 Punto Alto CIR in INDIANAPOLIS, IN, USA, this condominium offers an inviting home, thoughtfully prepared for immediate enjoyment. The living room, a welcoming central space, features a comforting fireplace, creating an atmosphere perfect for relaxation and quiet contemplation. This residence encompasses two well-proportioned bedrooms, each designed to provide a serene personal retreat. Further enhancing comfort and functionality, two full bathrooms offer convenience and privacy. Spanning 1142 square feet of thoughtfully designed living space, this condominium provides ample room for comfortable daily routines. Practicality is considered with the inclusion of a spacious walk-in closet, providing generous storage solutions for personal belongings. The property's exterior is distinguished by a durable tiled roof, contributing to its enduring appeal and structural integrity. Established in 1980, this inviting home is truly ready for immediate enjoyment. This condominium offers a refined living experience, thoughtfully prepared for those seeking comfort and convenience. It has been newly remodeled with beautiful Luxury hardwood flooring and new carpet through out the entire home. Fresh new paint. It is ready for you to move in and make it your home!

Share Property

Location

2804 Punto Alto Circle, Indianapolis, IN 46227

Status

Sold

Date Sold

July 24, 2026
Jake Duke

Jake Duke

TITLE

Owner | Managing Broker

Property Amenities

Interior
Laundry room Laundry Closet
Fireplace Living Room, Wood Burning
Appliances Electric Cooktop, Dishwasher, Dryer, Disposal, Electric Oven, Refrigerator, Washer, Water Heater
Total Bedrooms: 2
Full Bathrooms: 2
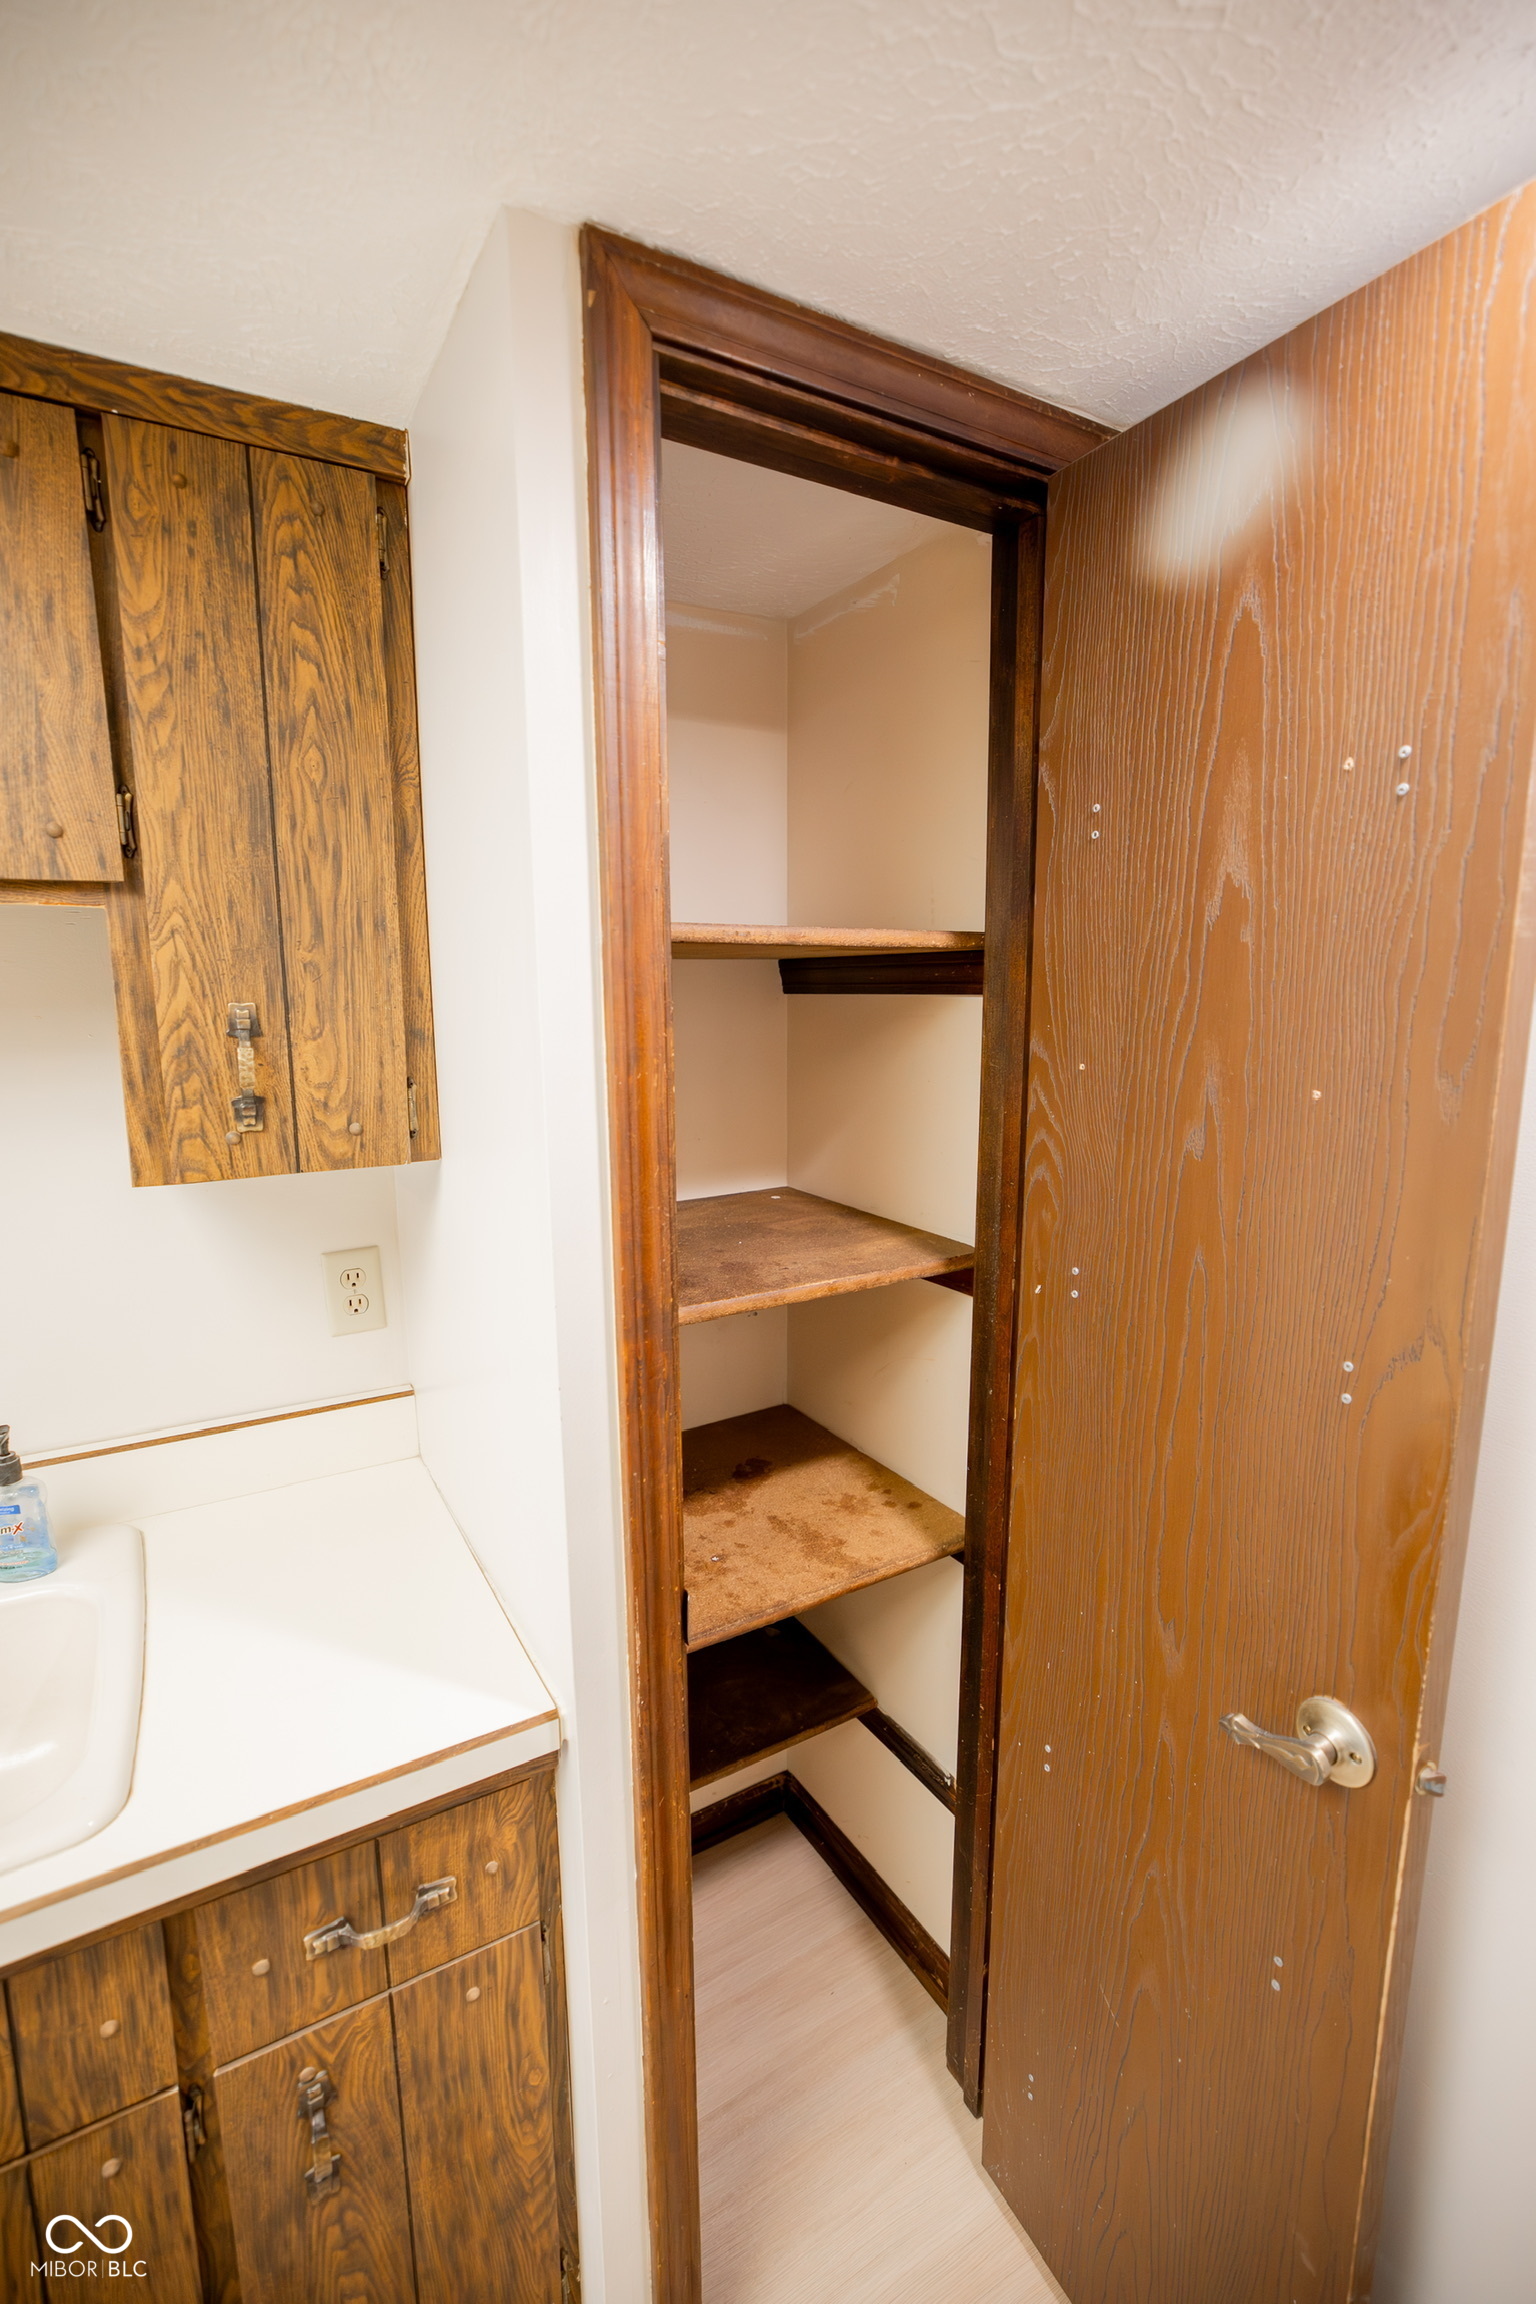
Other Interior Features Attic Access, Paddle Fan, Hi-Speed Internet Availbl, Pantry, Walk-In Closet(s)
Area & Lot
Total area 1,142 Sq.Ft.
Living area 1,142 Sq.Ft.
MLS® ID 22089228
Year Built 1980
School District Perry Township Schools
High School Perry Meridian High School
Middle School Perry Meridian Middle School
Elementary School Winchester Village Elementary
Architecture Styles Split Level
Type Condo
Status Sold
Exterior
Stories 1
Air conditioning Central Air
Heat type Electric
Water Source Public
Garage Space 1.0
Other Exterior Features Playset
Parking Attached, Concrete, Garage Door Opener
Lot Features Close to Clubhouse, Access, Busline, Storm Sewer, Mature Trees
Utilities Cable Available, Electricity Connected, Water Connected
Finance
Sales Price $75,000
HOA Fees $296 monthly

Work With Us

Our team is committed to providing our clients with professional services based on our experience, knowledge and skills.