Leave a Message

Thank you for your message. We will be in touch with you shortly.

6732 Grantsville Lane
VIEW PHOTOS
Courtesy of Berkshire Hathaway Home, Justin Steill Listing Contact:  
$1,000,000

6732 Grantsville Lane

6 Beds 6 Baths 5,283 Sq.Ft. 0.36 Acres

Description

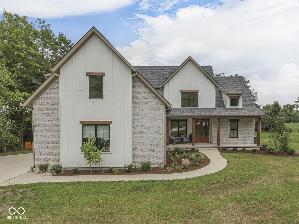
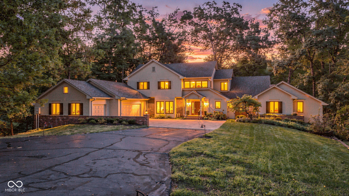
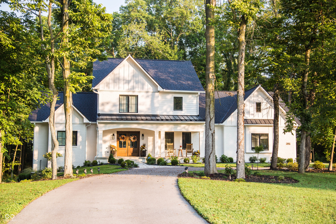
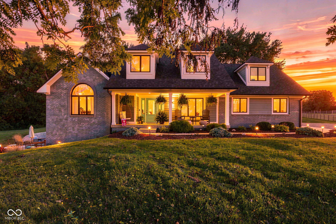
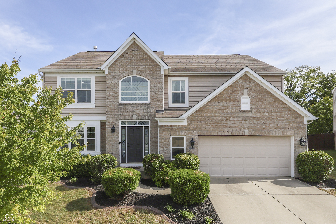
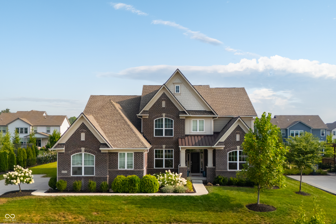
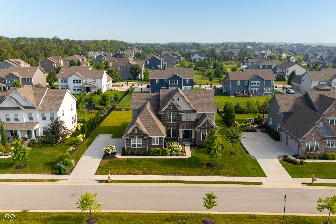
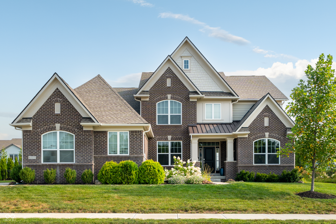
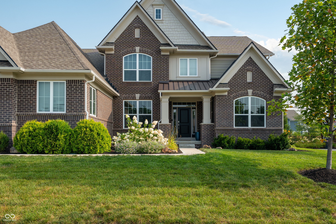
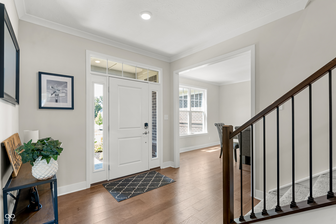
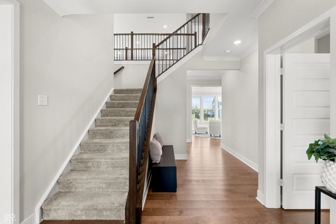
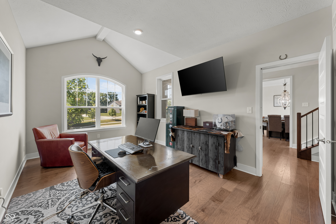
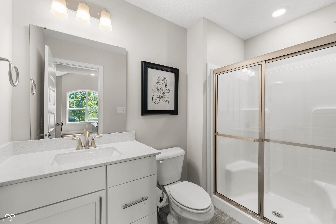
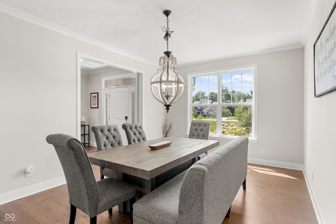
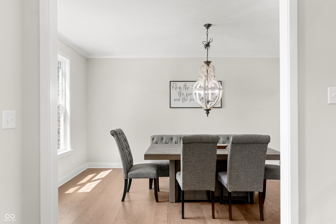
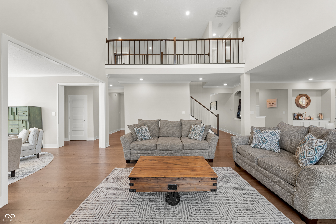
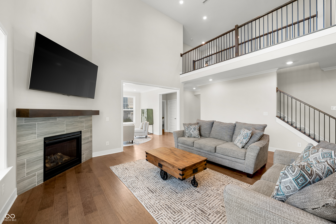
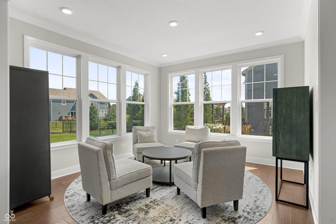
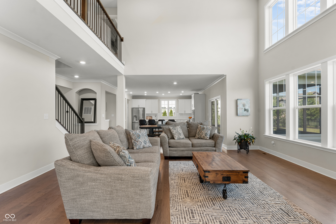
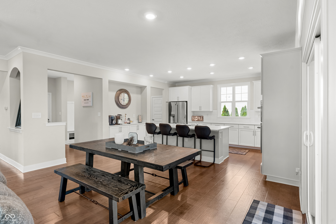
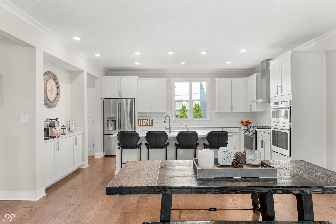
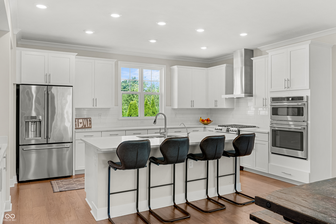
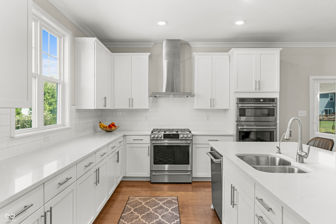
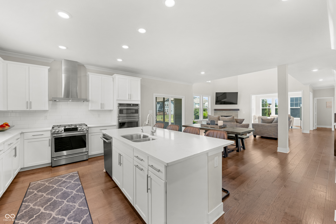
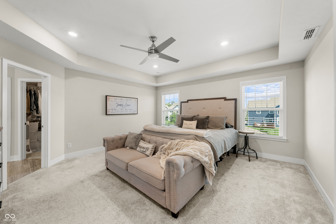
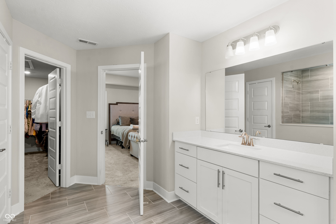
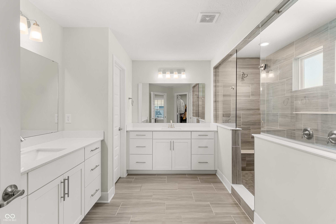
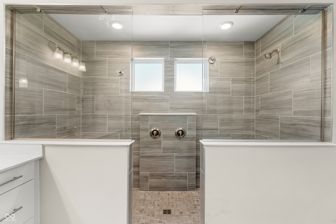
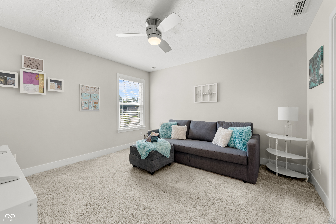
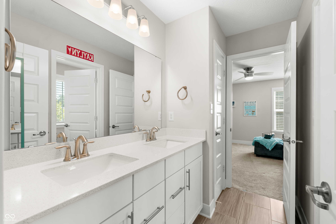
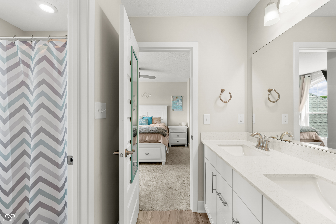
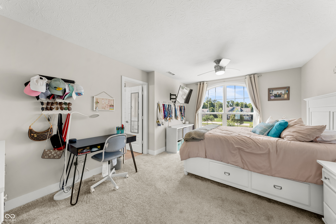
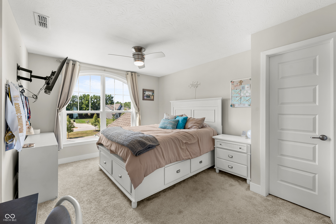
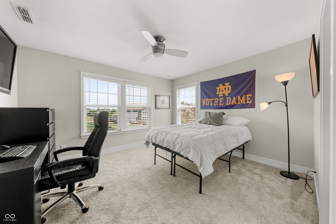
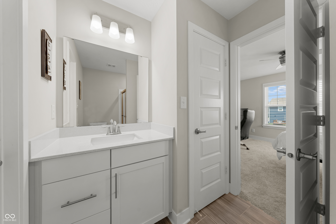
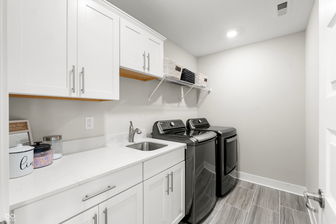
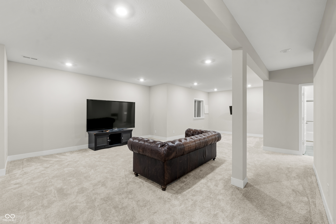
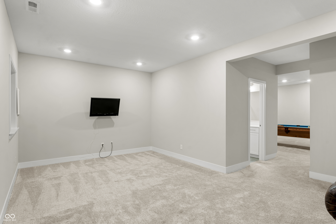
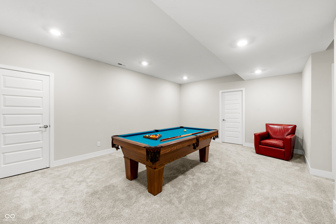
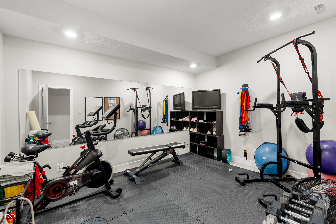
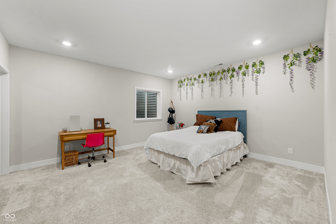
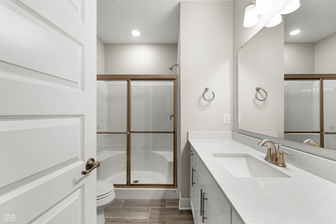
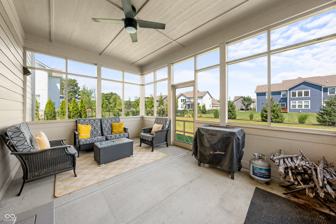
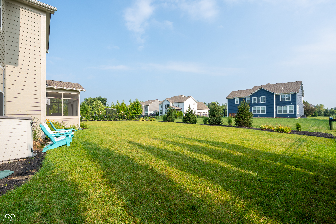
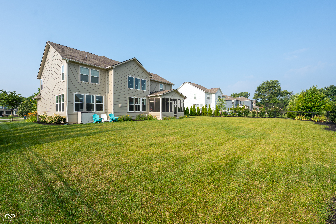
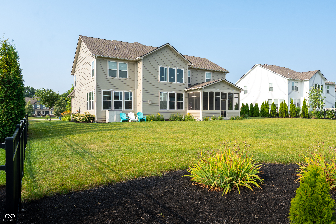
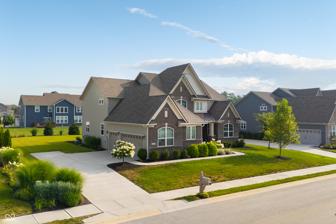
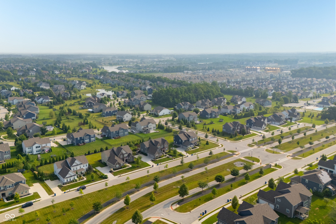
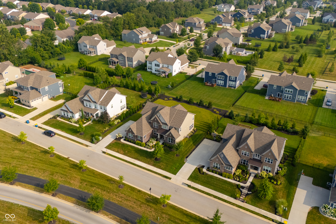
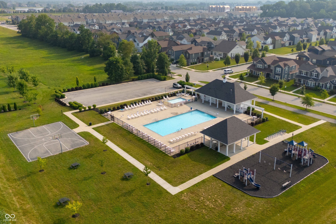
Move-in ready 6-bedroom home offering exceptional space and functionality in a desirable Carmel community. The welcoming floor plan begins with a formal dining room and a versatile main-level fifth bedroom or home office located at the front of the home. The impressive two-story great room features a fireplace and opens to an adjacent sitting room, creating the perfect setting for both everyday living and entertaining. The gourmet eat-in kitchen is designed for the home chef with stainless steel appliances, double ovens, a large center island, abundant cabinet space, and a spacious dining area. Sliding glass doors lead to a screened-in porch overlooking the large backyard, providing a seamless transition for indoor and outdoor living. Upstairs, you'll find four generously sized bedrooms along with the conveniently located laundry room. The owner's suite features a tray ceiling, a spacious walk-in closet, dual vanities, and a beautifully tiled shower with dual shower heads. The finished lower level expands the living space with a sixth bedroom, exercise room, bonus room, and a large recreation and entertainment area, offering flexibility for a variety of needs. Residents enjoy access to community amenities including a swimming pool, playground, and basketball court. Conveniently located at 6732 Grantsville Drive in Carmel, this home combines generous living spaces, thoughtful design, and outstanding community amenities in one exceptional property.

Share Property

Location

6732 Grantsville Lane, Carmel, IN 46033

Status

Sold

Date Sold

September 8, 2026

Property Amenities

Interior
Laundry room Connections All, Upper Level
Fireplace Great Room
Appliances Dishwasher, Dryer, Disposal, Microwave, Oven, Double Oven, Gas Oven, Range Hood, Refrigerator, Washer, Water Heater, Water Softener Owned
Total Bedrooms: 6
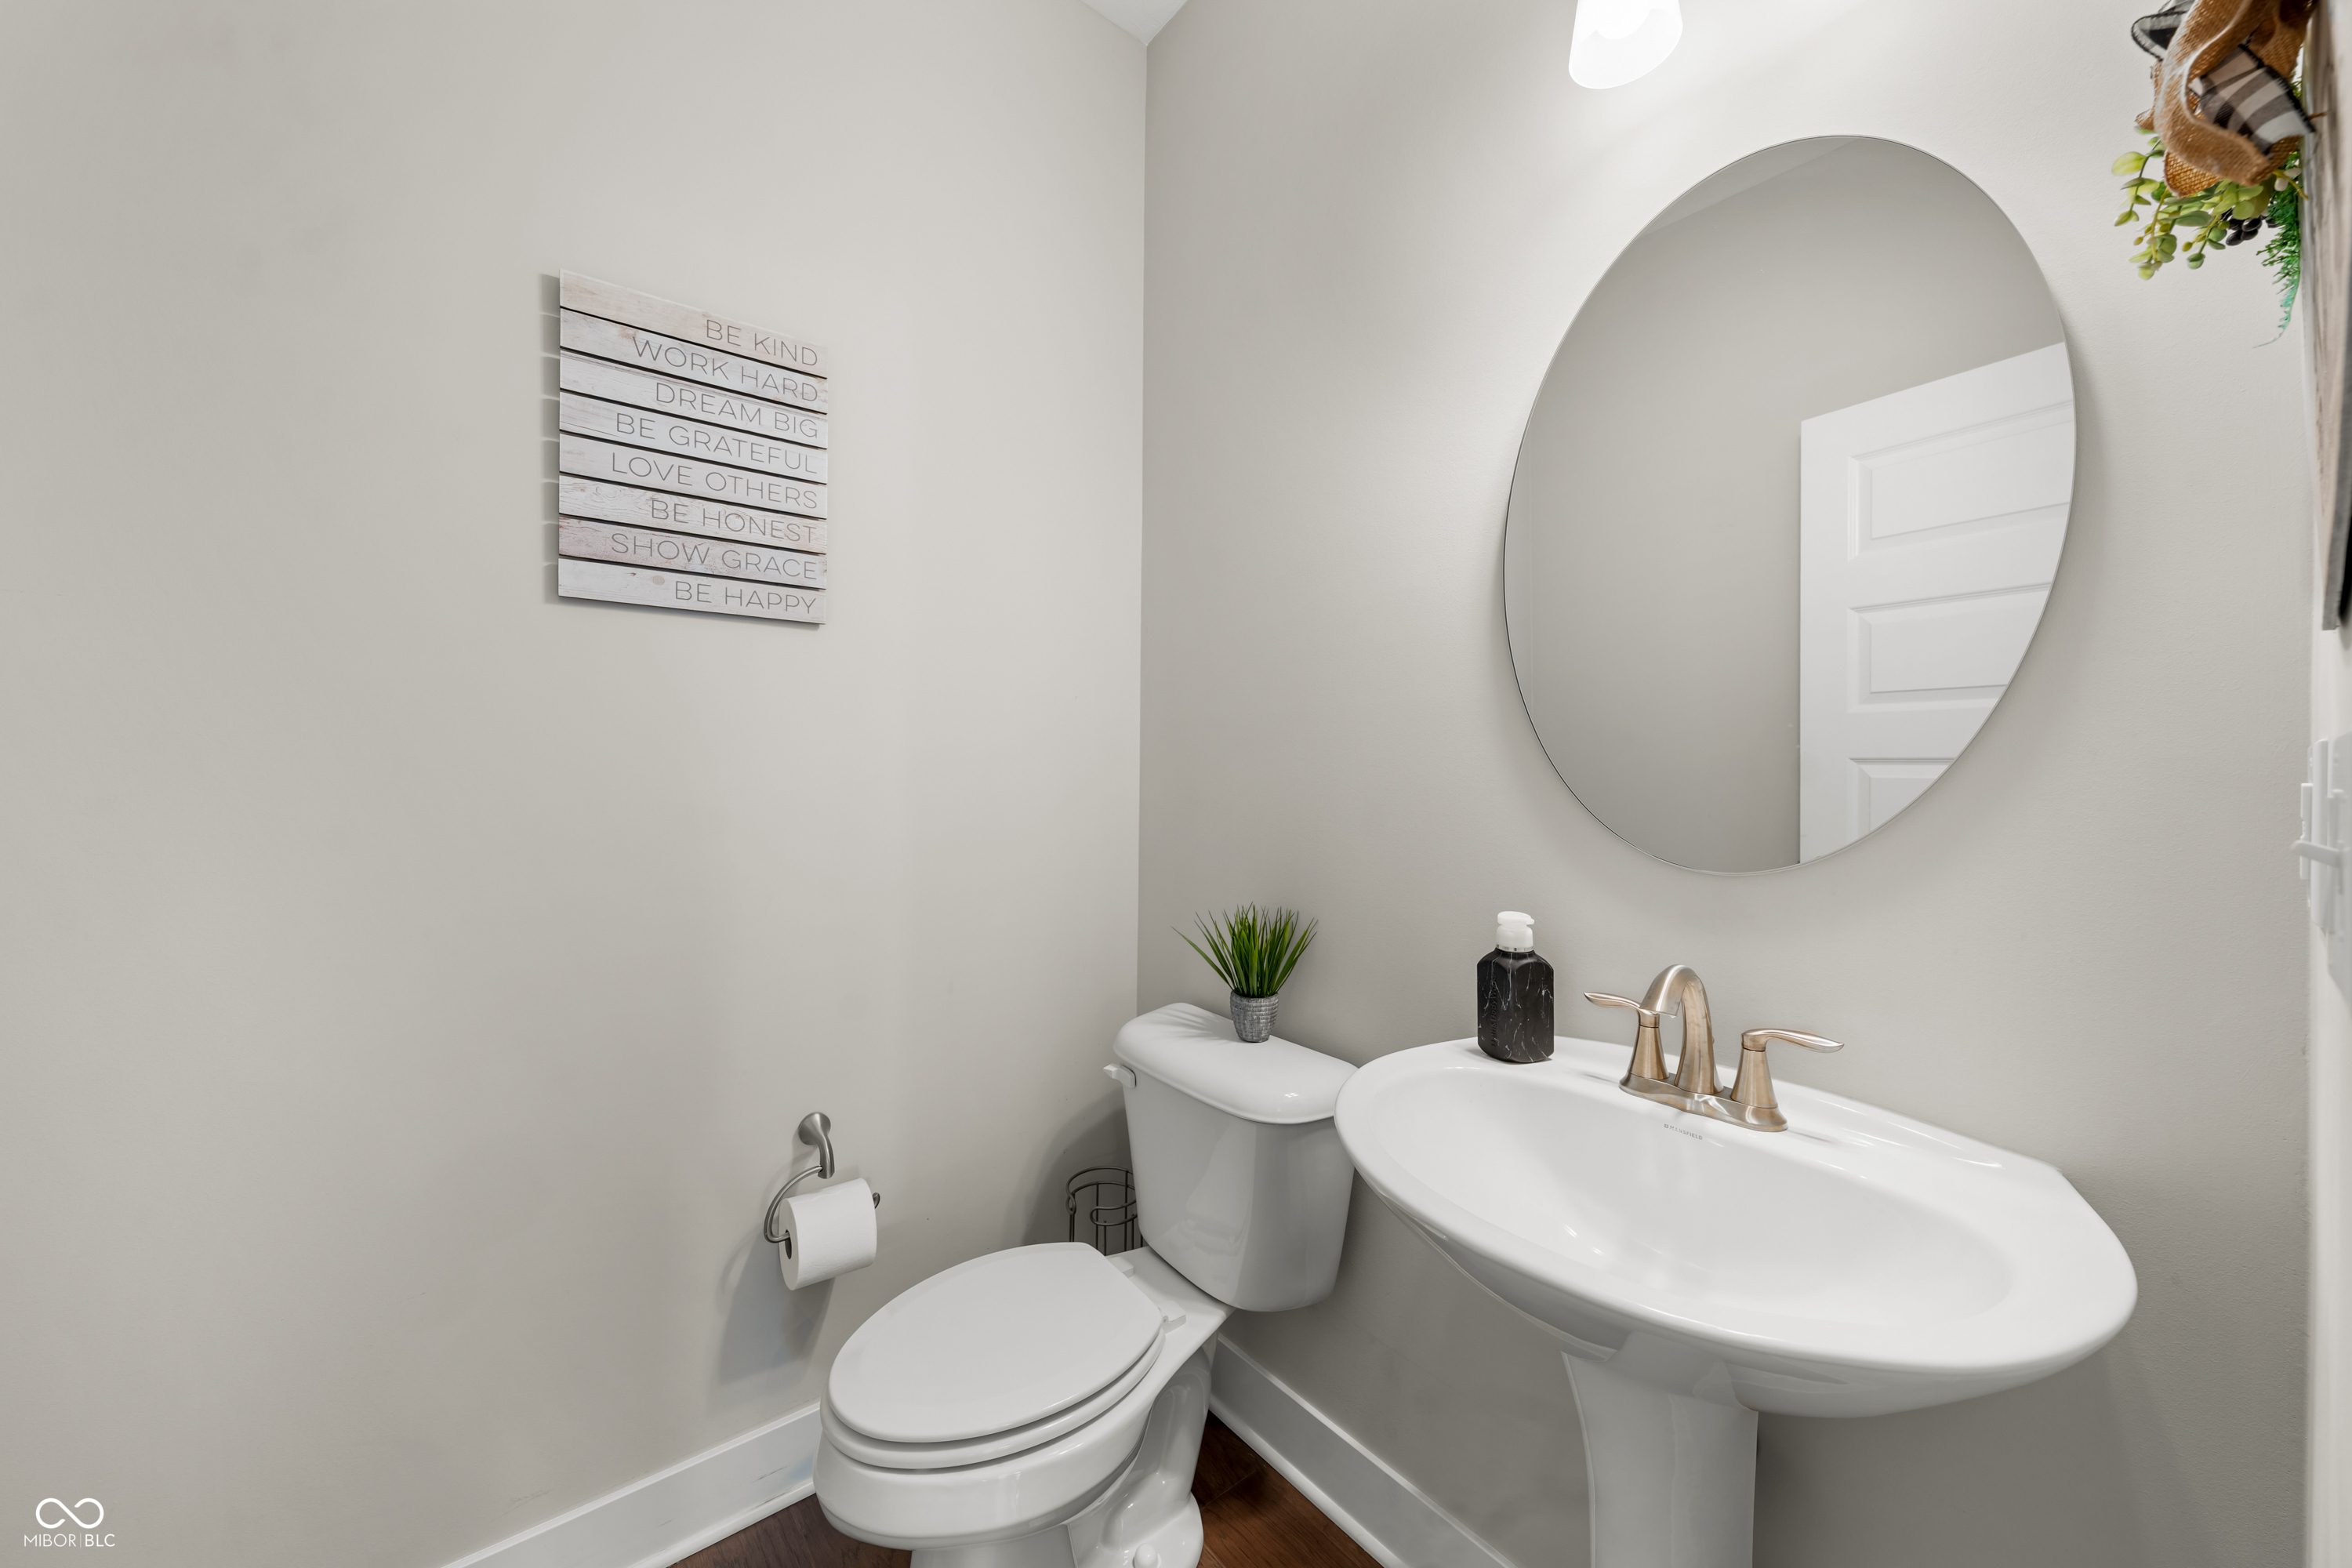
Half Bathrooms: 1
Full Bathrooms: 5
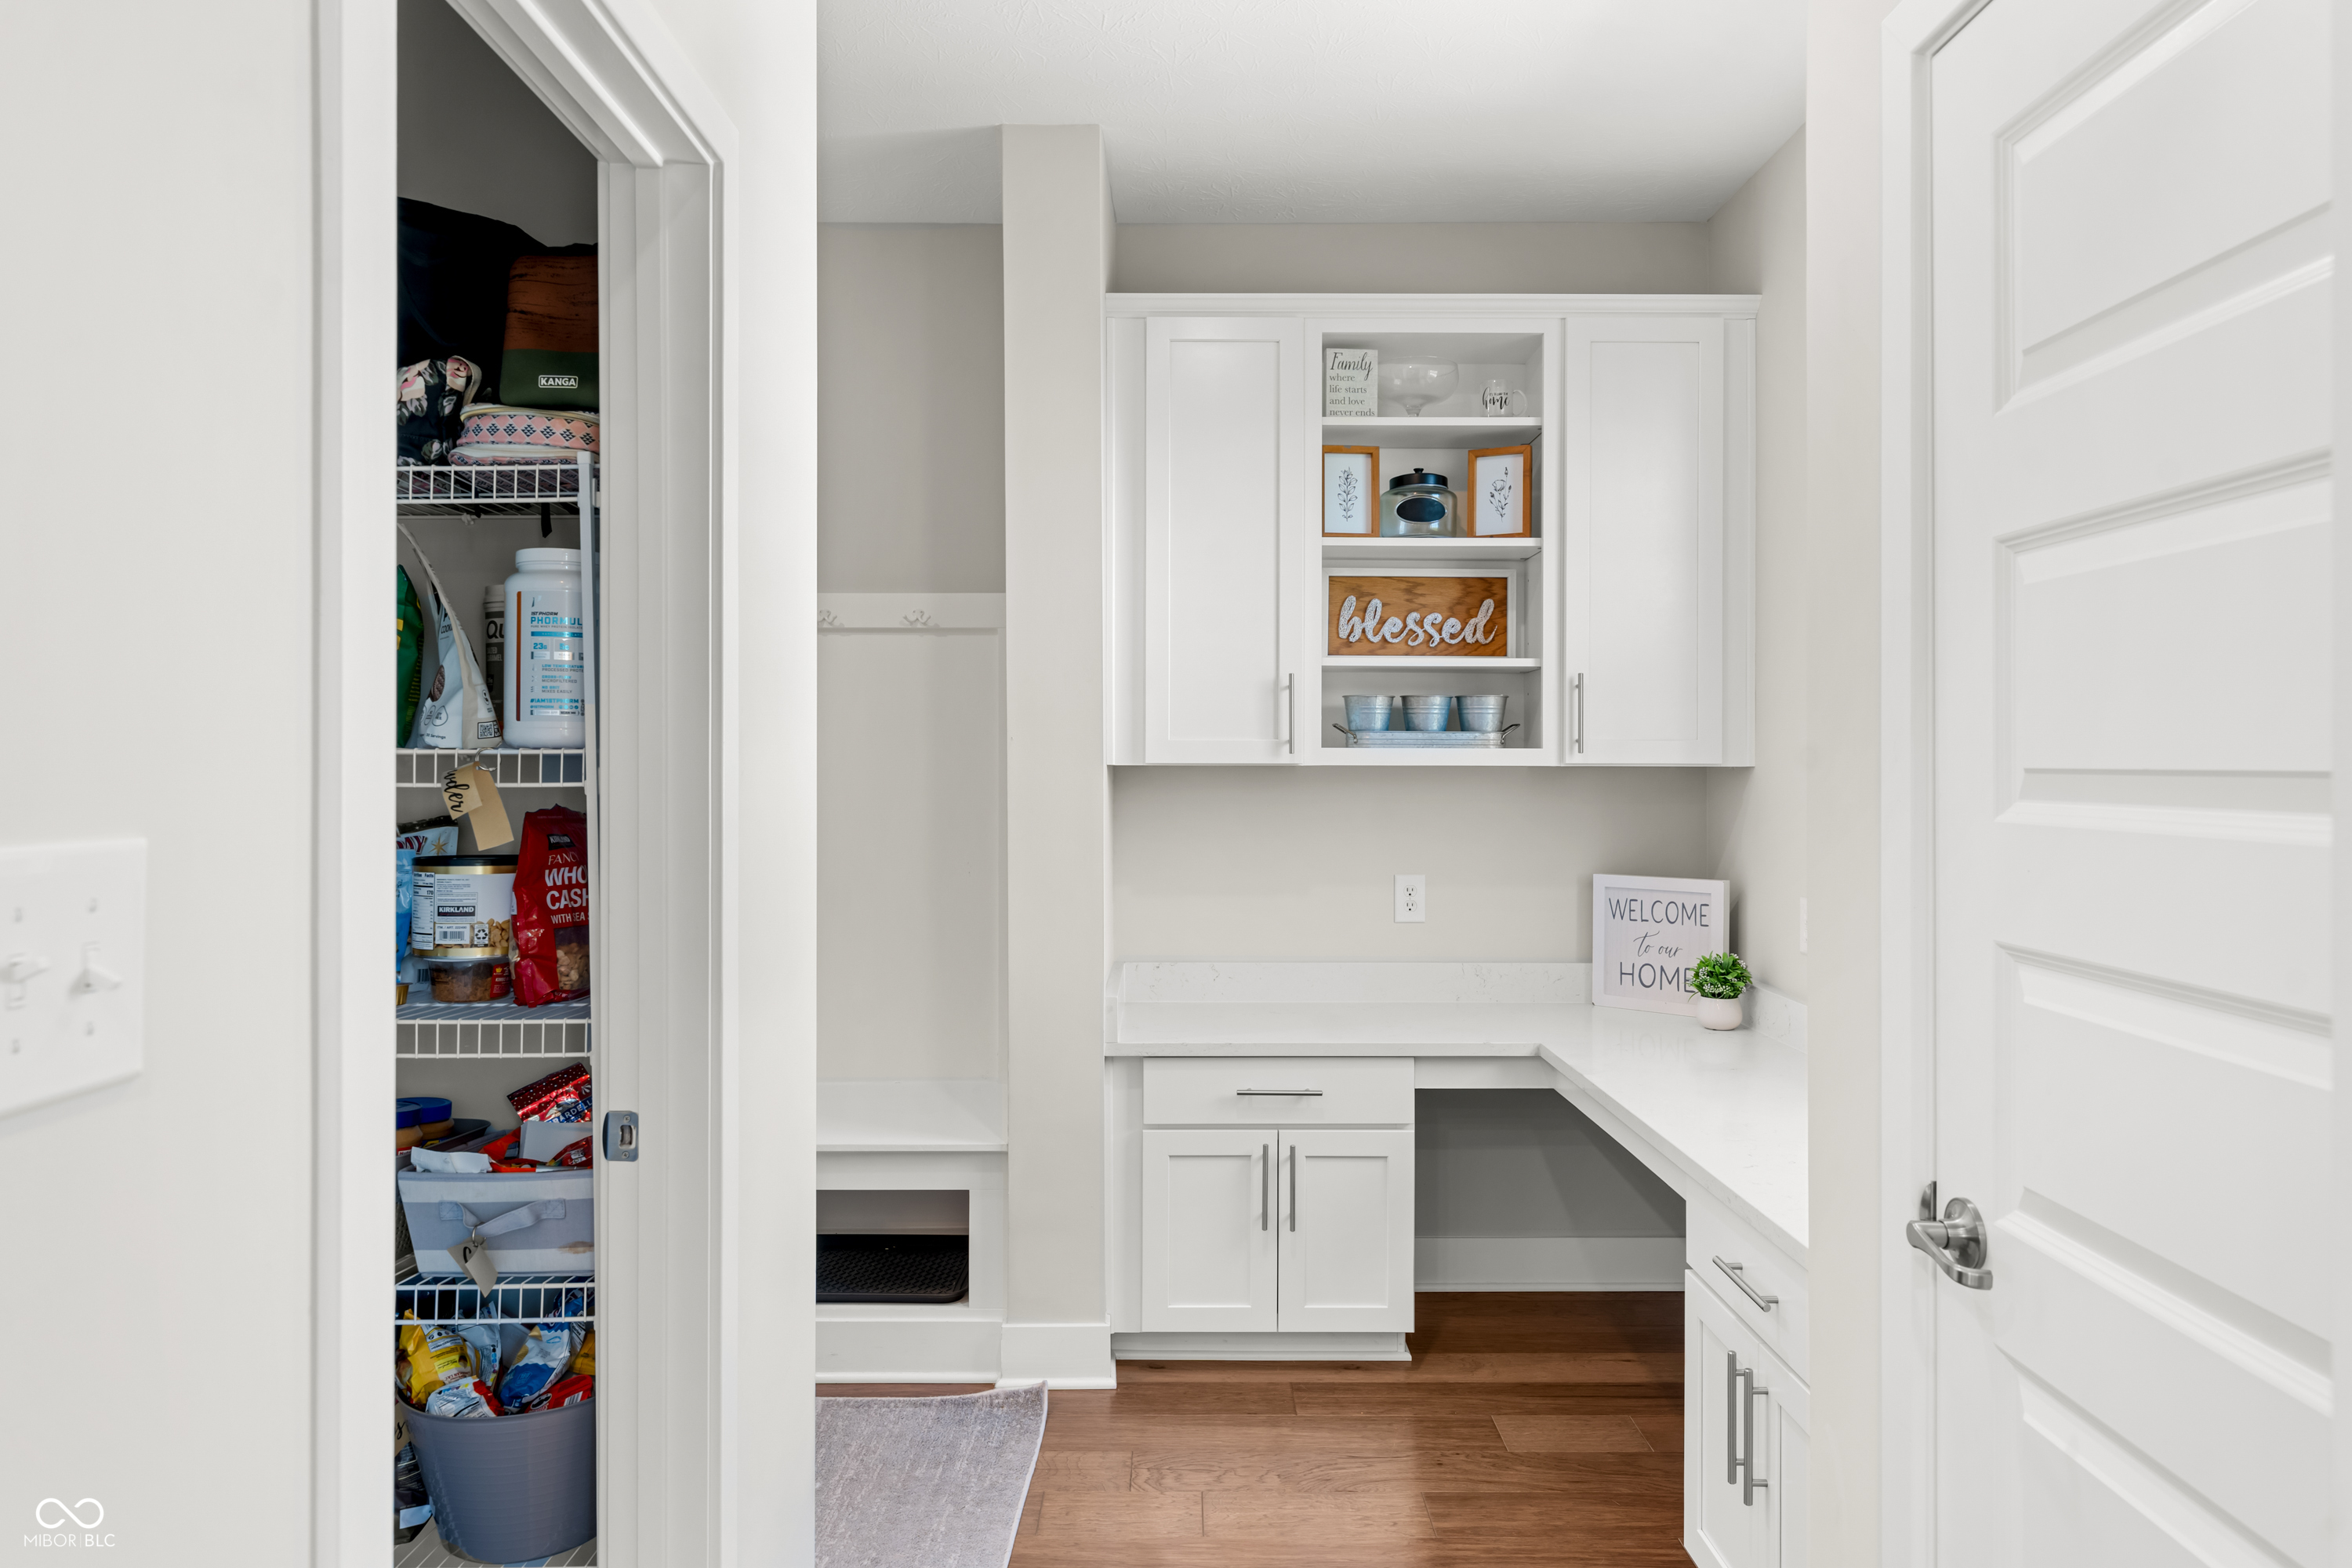
Other Interior Features Attic Access, Breakfast Bar, High Ceilings, Tray Ceiling(s), Kitchen Island, Entrance Foyer, Paddle Fan, Eat-in Kitchen, Pantry, Smart Thermostat, Walk-In Closet(s)
Area & Lot
Total area 5,483 Sq.Ft.
Lot Area 0.36 Acres
Living area 5,283 Sq.Ft.
MLS® ID 22118085
Year Built 2020
School District Carmel Clay Schools
High School Carmel High School
Architecture Styles Traditional
Type Residential
Status Sold
Exterior
Stories 2
Air conditioning Central Air
Heat type Forced Air
Water Source Public
Garage Space 3.0
Security Features Smoke Detector(s)
Other Exterior Features Lighting
Parking Attached, Concrete, Garage Door Opener, Garage Faces Side
Lot Features Curbs, Sidewalks, Trees-Small (Under 20 Ft)
Finance
Sales Price $1,000,000
HOA Fees $1,205 yearly

Work With Us

Our team is committed to providing our clients with professional services based on our experience, knowledge and skills.